Cart

Your cart is currently empty.

Continue shopping
1 / 2

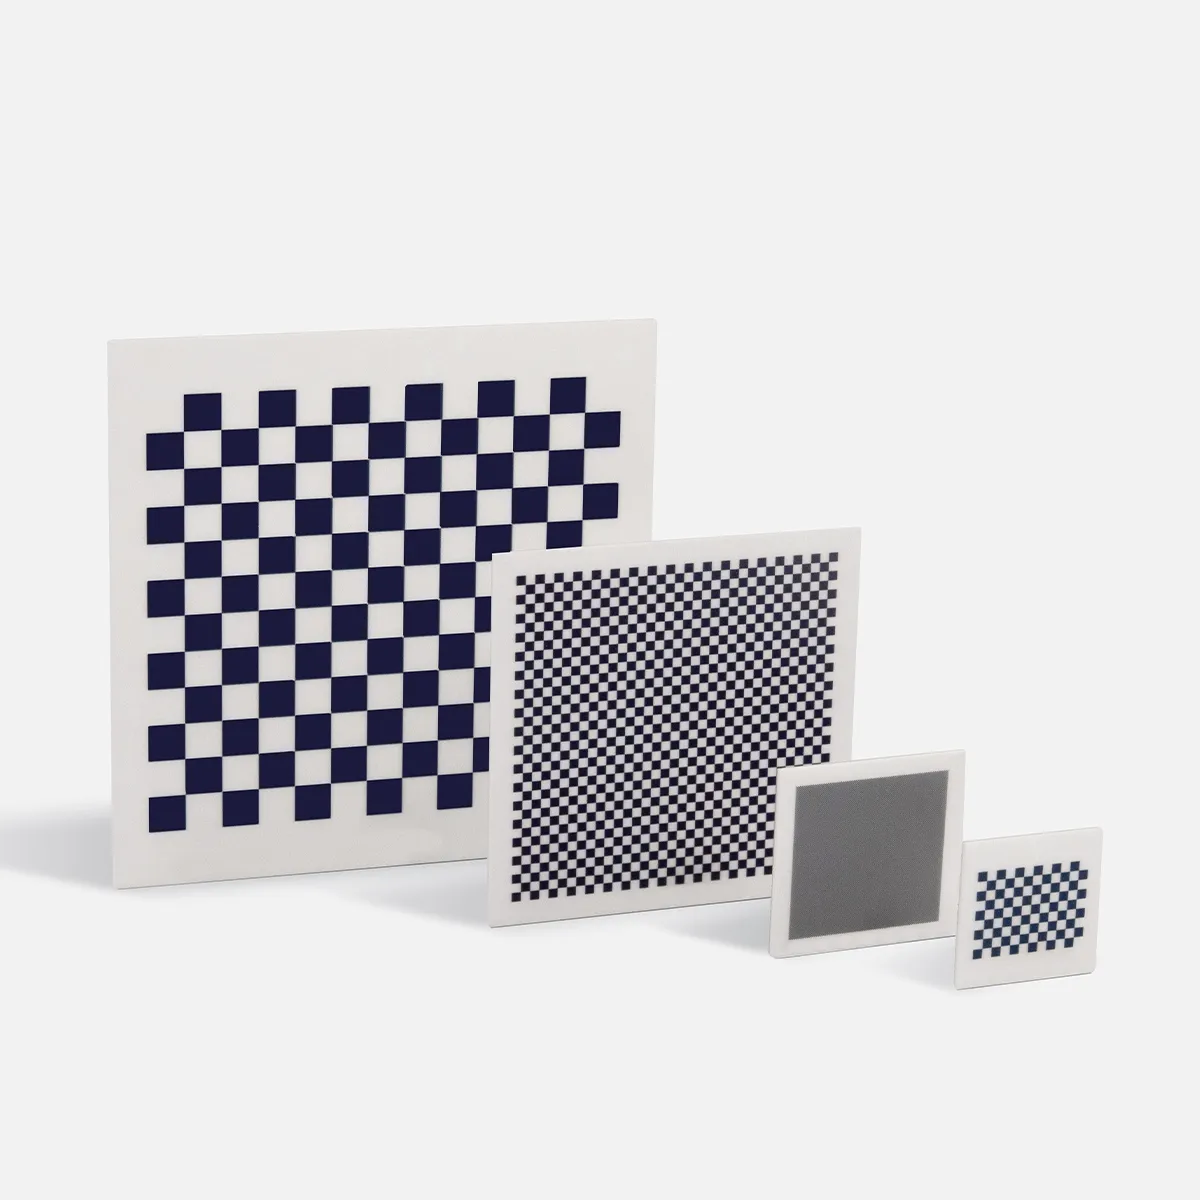
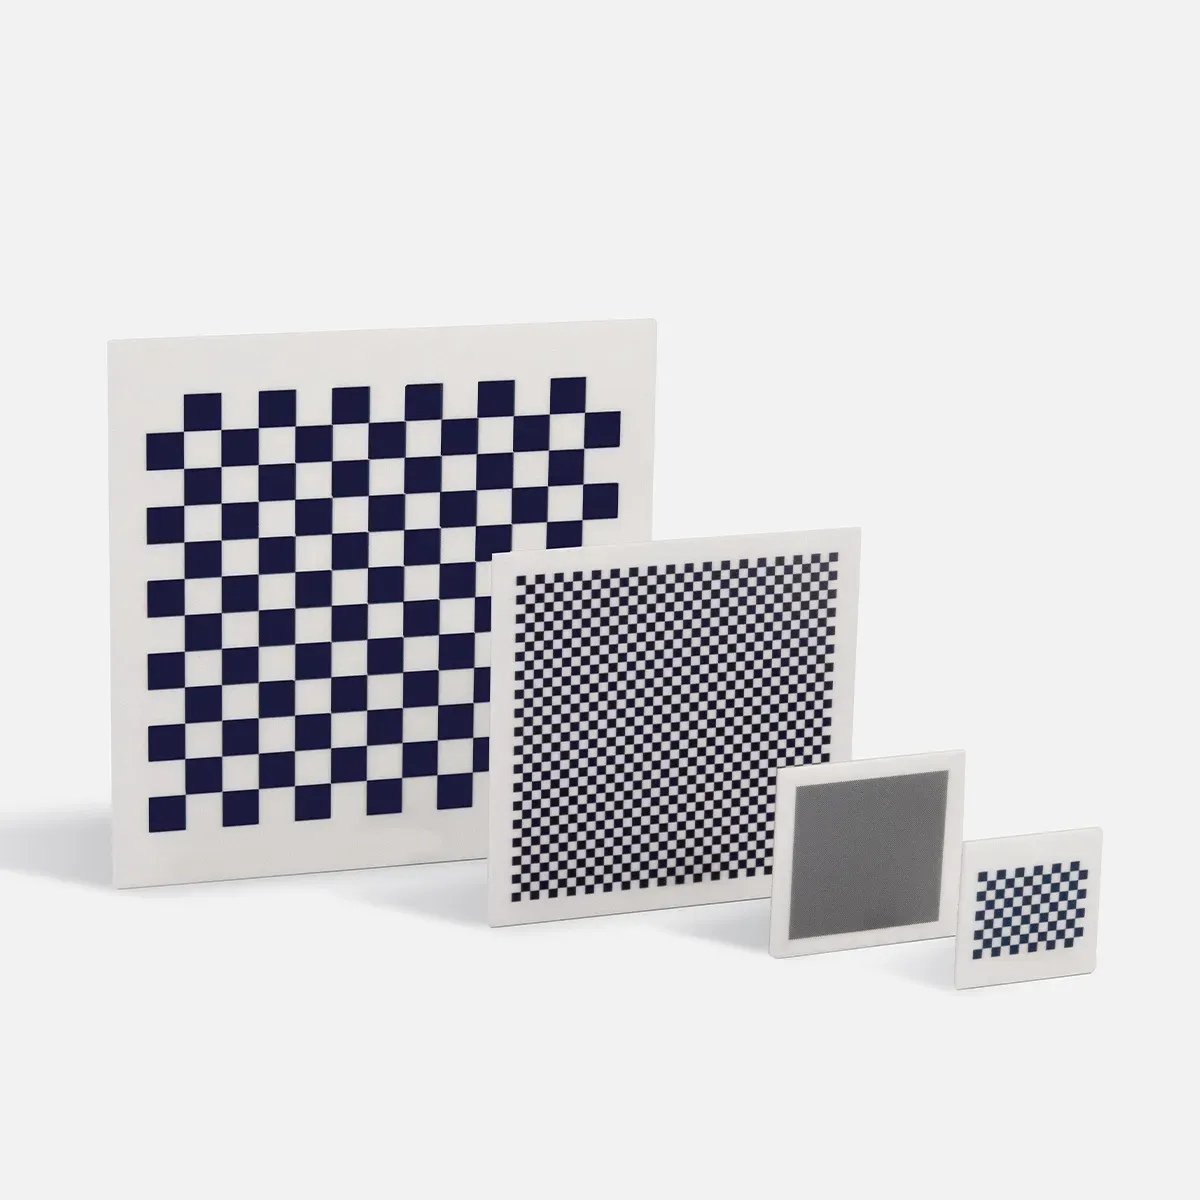
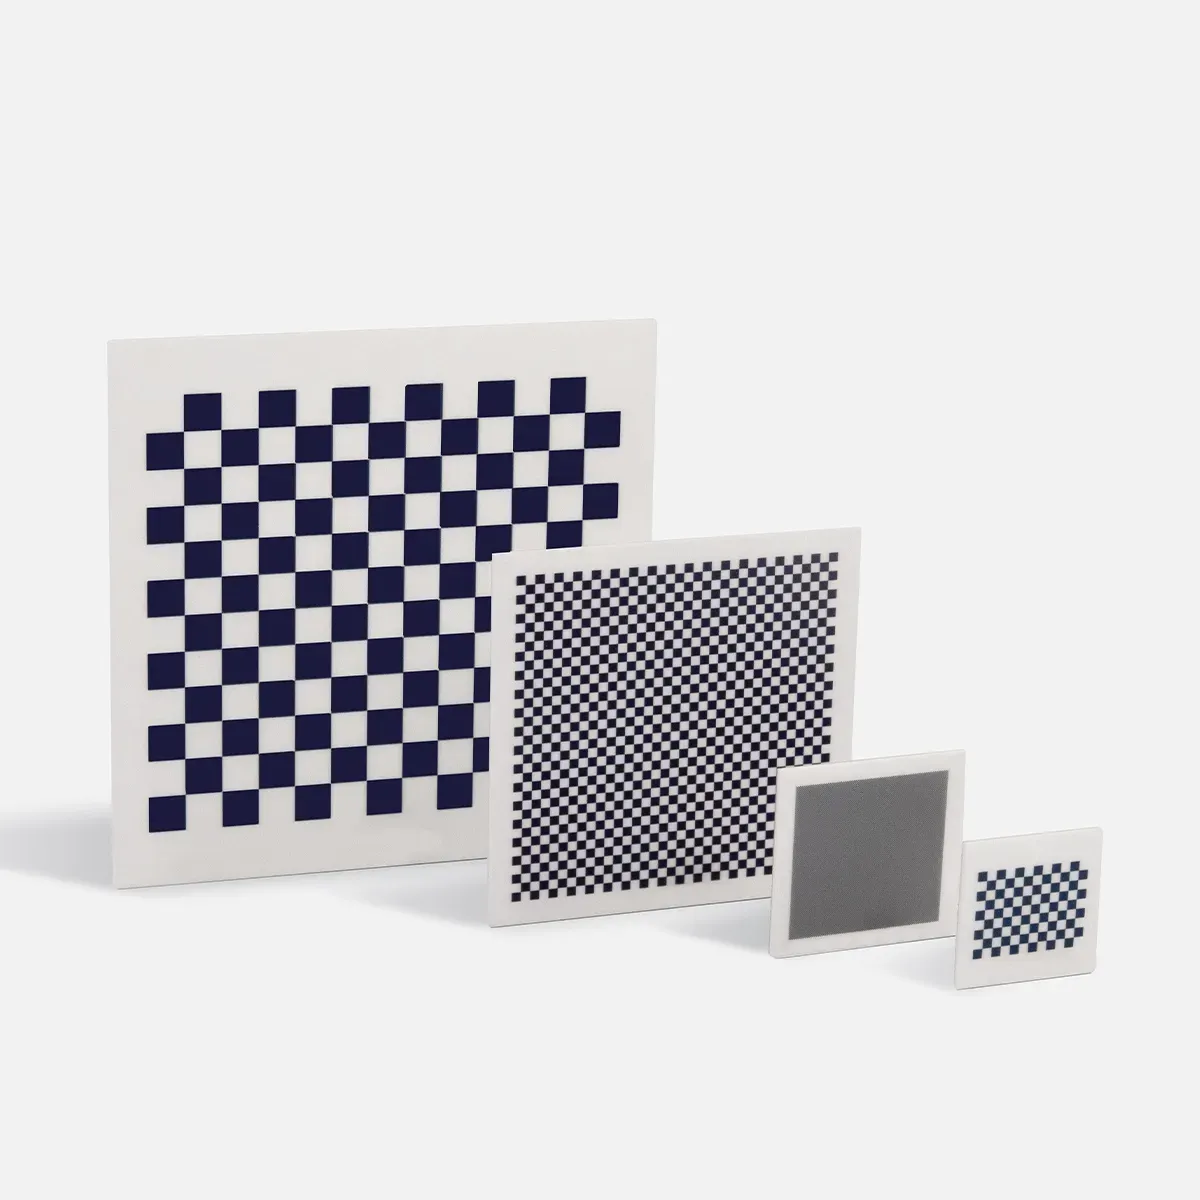
OpenCV Checkerboard Camera Calibration Target on Ceramic for Machine Vision

LTO-6045-05-C
$108.00 USD
Shipping calculated at checkout.

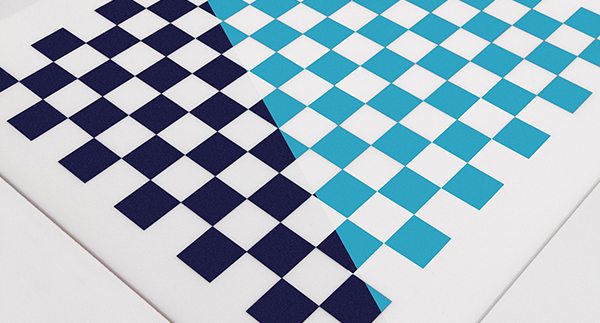



⚪ Standard OpenCV Checkerboard Calibration Target on Ceramic
⚪ Accuracy ±1μm
⚪ 12 x 9 Array
Active Pattern Size
Checker Size
Type
Quantity
Camera Calibration Target OpenCV Camera Calibration Board

Description

Standard Item of Camera Calibration Target

Standard Model NO. Substrate Material Coating Type Overall Target Size Active Pattern Area Checkerboard Pattern Array Feature Accuracy
LTO-6045-05-C Matte Ceramic Blue Chrome 15 x 15mm 6.0 x 4.5mm 0.5 x 0.5mm 12 x 9 ±2μm
LTO-9008-05-C Matte Ceramic Blue Chrome 15 x 15mm 9.0 x  0.75mm 0.75 x 0.75mm 12 x 9 ±2μm
LTO-1290-10-C Matte Ceramic Blue Chrome 15 x 15mm 12 x 9.0mm 1.0 x 1.0mm 12 x 9 ±2μm
LTO-18135-15-C Matte Ceramic Blue Chrome 18 x 13.5mm 18 x 13.5mm 1.5 x 1.5mm 12 x 9 ±2μm
LTO-2418-20-C Matte Ceramic Blue Chrome 30 x 25mm 24 x 18mm 2.0 x 2.0mm 12 x 9 ±2μm
LTO-2624-20-C Matte Ceramic Blue Chrome 30 x 30mm 26 x 24mm 2.0 x 2.0mm 12 x 13 ±2μm
LTO-3627-30-C Matte Ceramic Blue Chrome 45 x 45mm 36 x 27mm 3.0 x 3.0mm 12 x 9 ±2μm
LTO-3936-30-C Matte Ceramic Blue Chrome 45 x 45mm 39 x 36mm 3.0 x 3.0mm 12 x 13 ±2μm
LTO-4836-40-C Matte Ceramic Blue Chrome 50 x 50mm 48 x 36mm 4.0 x 4.0mm 12 x 9 ±2μm
LTO-5248-40-C Matte Ceramic Blue Chrome 60 x 60mm 52 x 48mm 4.0 x 4.0mm 12 x 13 ±2μm
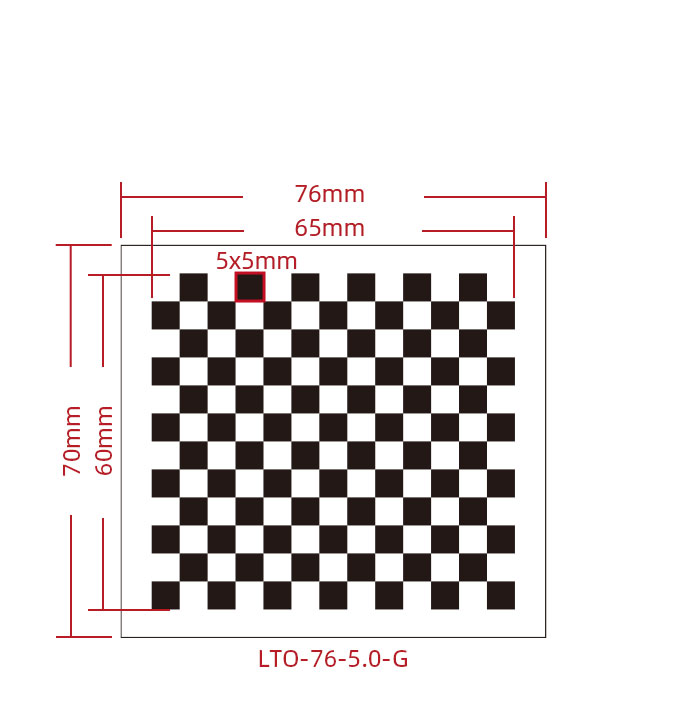
LTO-6560-50-C Matte Ceramic Blue Chrome 76 x 70mm 65 x 60mm 5.0 x 5.0mm 12 x 13 ±2μm
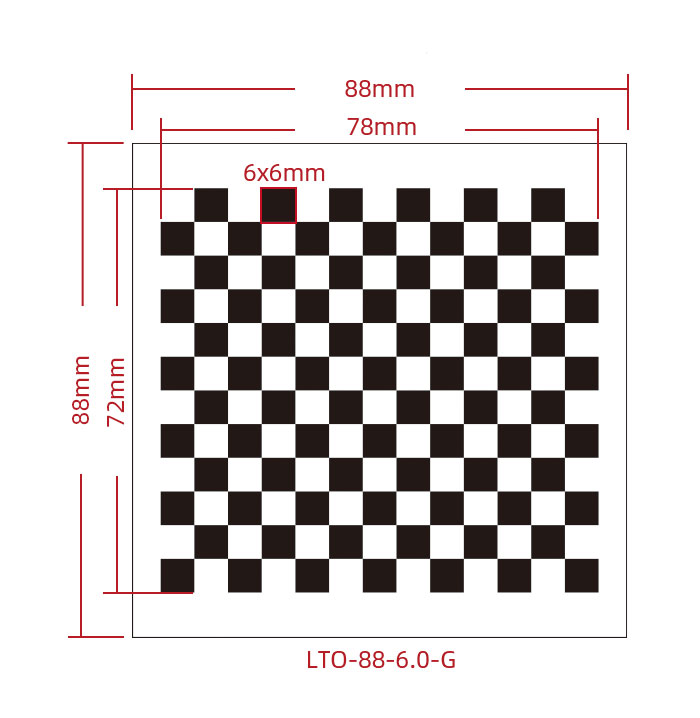
LTO-7872-60-C Matte Ceramic Blue Chrome 88 x 88mm 78 x 72mm 6.0 x 6.0mm 12 x 13 ±2μm
LTO-10496-80-C Matte Ceramic Blue Chrome 111 x 106mm 104 x 96mm 8.0 x 8.0mm 12 x 13 ±2μm
LTO-10881-90-C Matte Ceramic Blue Chrome 108 x 81mm 108 x 81mm 9.0 x 9.0mm 12 x 9 ±2μm

Specification of Camera Calibration Target

Product Specification of Camera Calibration Pattern(All configurations outside the table are custom items and need to be quoted separately.)

Pattern Substrate Material
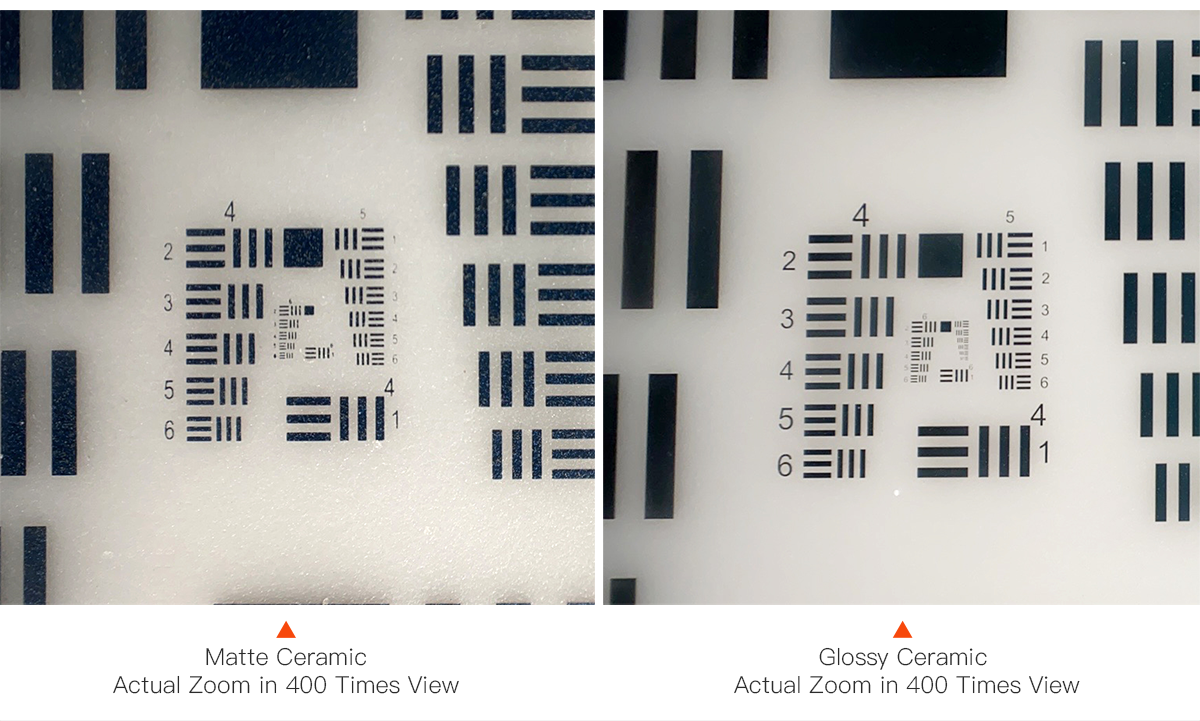
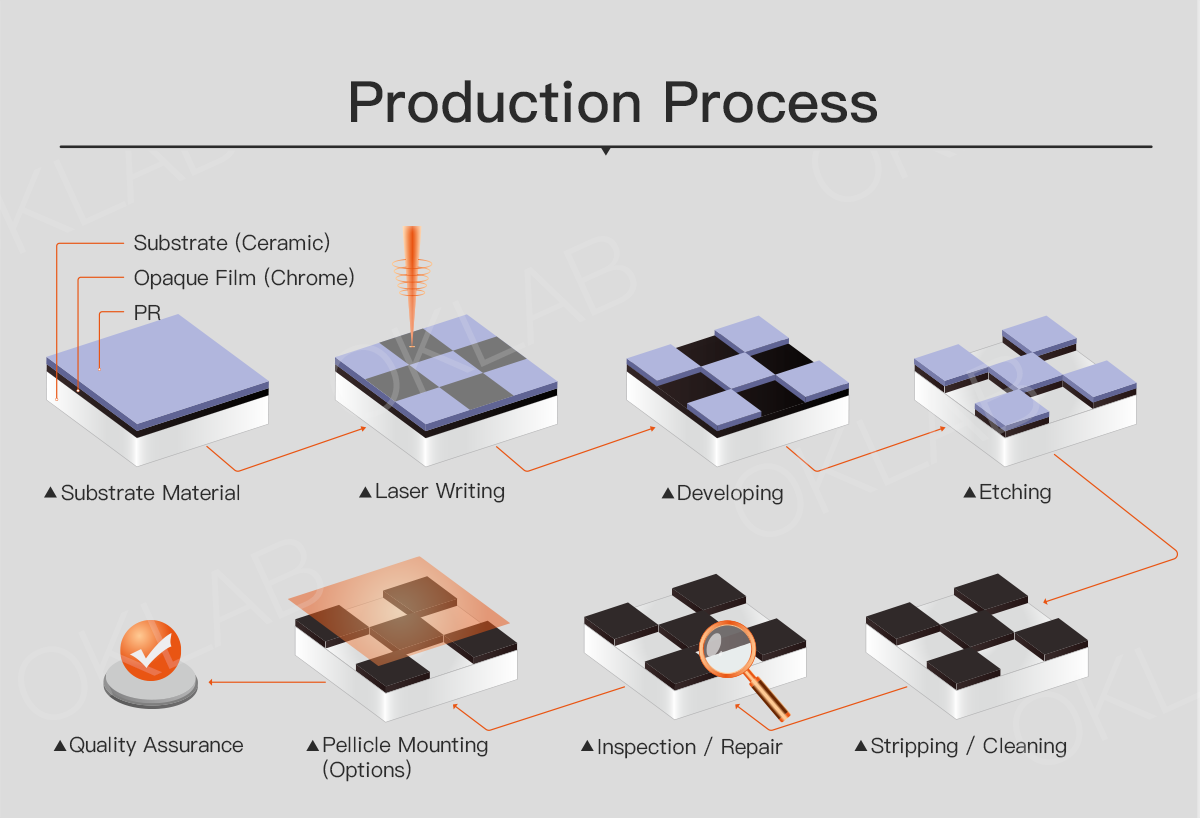
Production Process Laser Writing Type Chrome pattern on the matte
ceramic substrate
Chrome pattern on the glossy
ceramic substrate
Type Matte Ceramic Glossy Ceramic Substrate
Material
of Ceramic
White or near white reflective material,
comprising of 96% compacted Alumina.
Minimum
Line/space
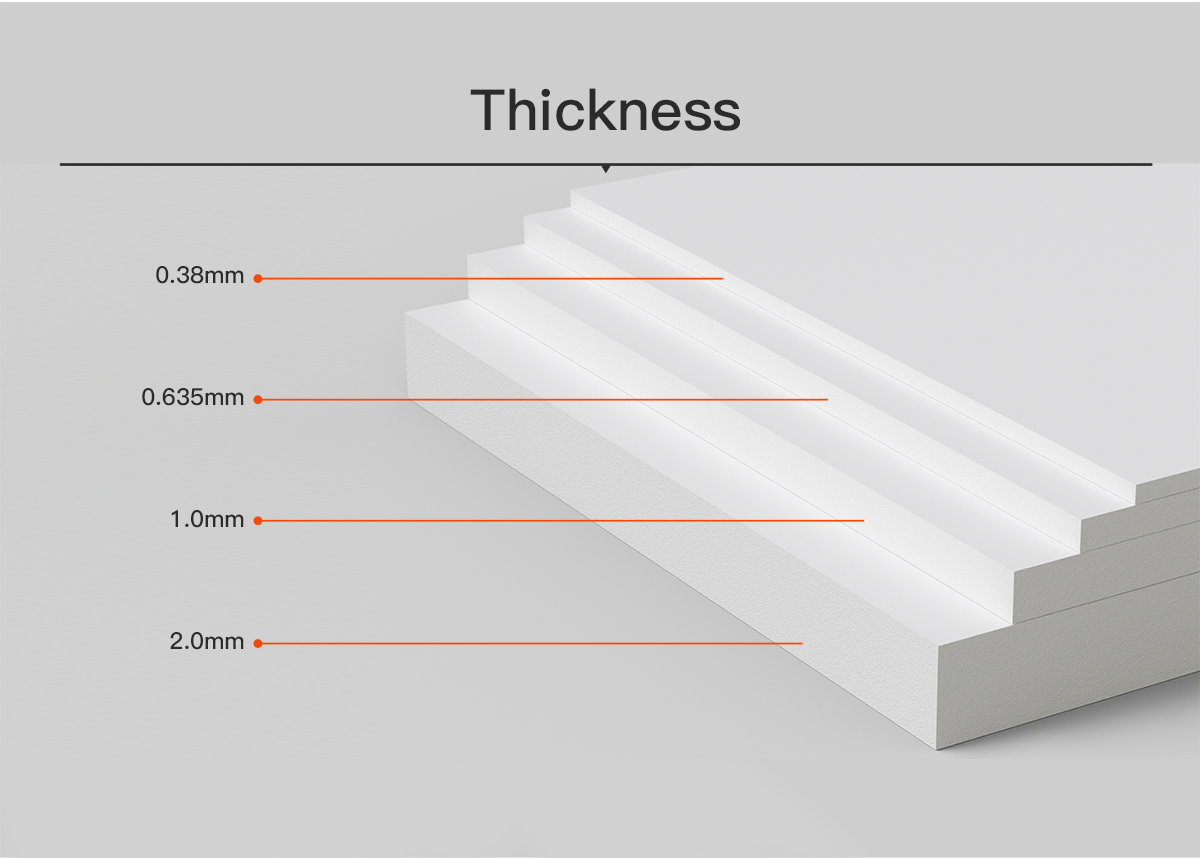
4μm 2μm Thickness 1mm
(±0.1mm)
(common)
0.38mm
(±0.1mm)
0.635mm
(±0.1mm)
2mm
(±0.1mm)
Feature
Accuracy
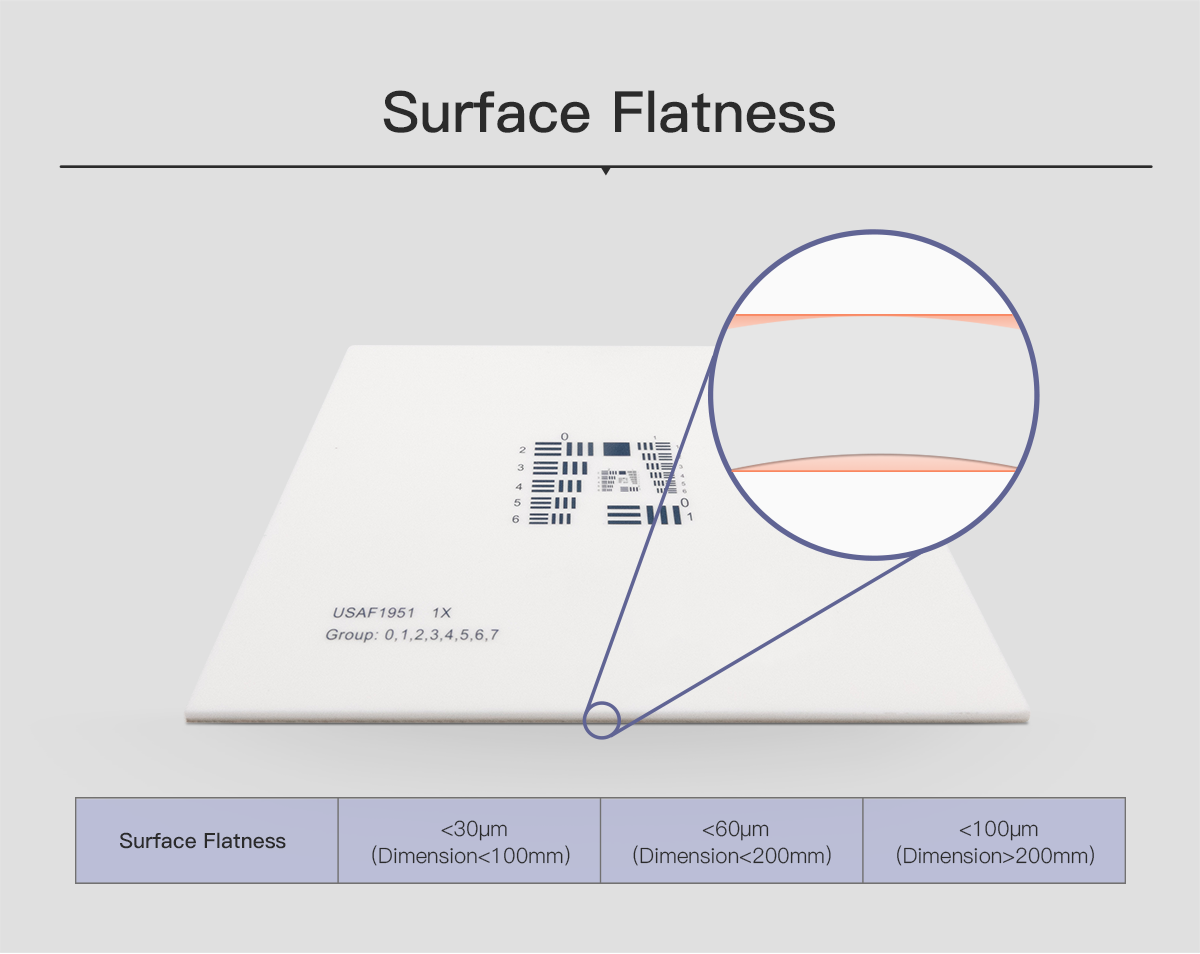
±2μm ±2μm Surface Flatness) <30μm
(Dimension<100mm)
<60μm
(Dimension<200mm)
<100μm
(Dimension>200mm)
Overall
Accuracy
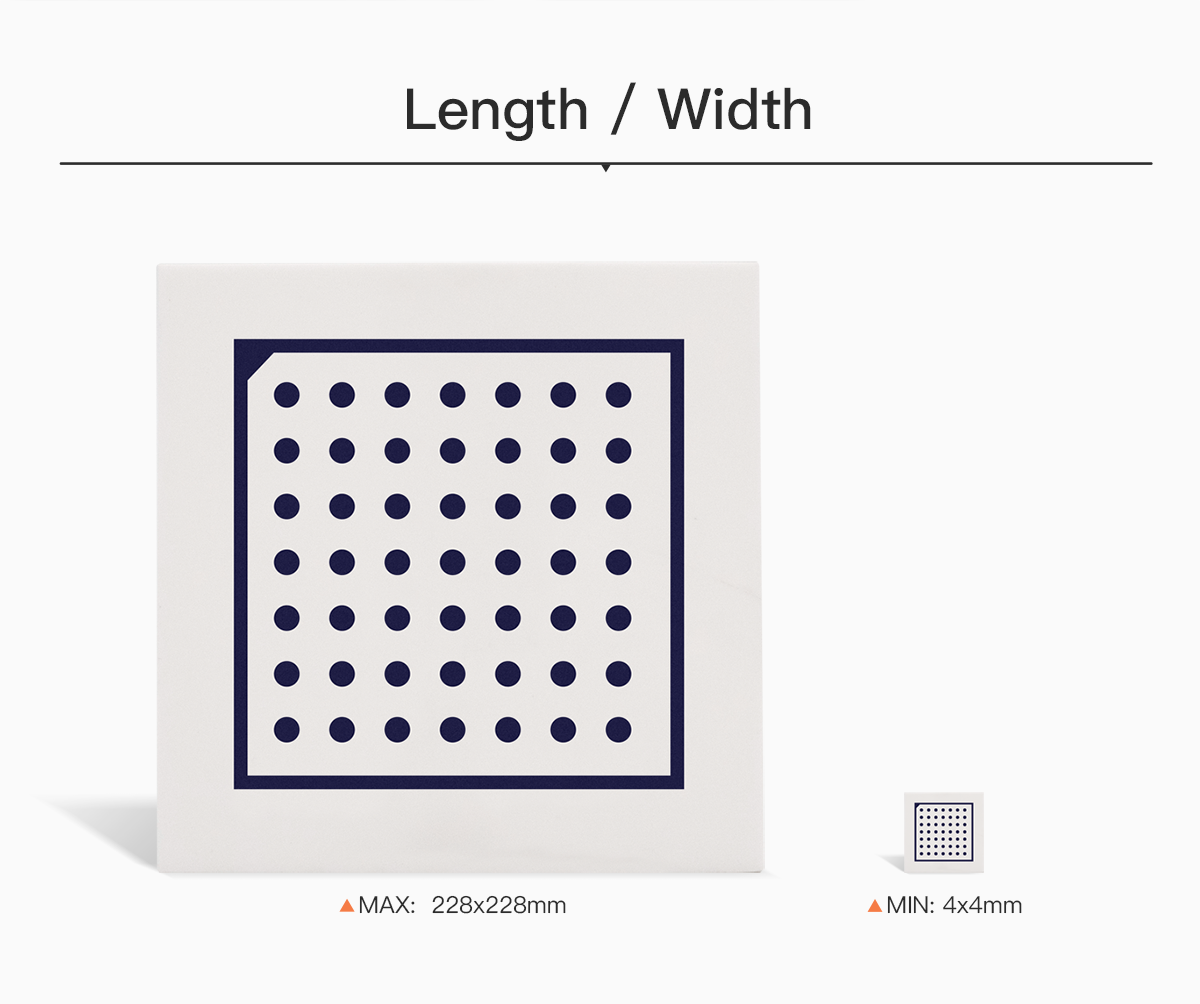
±0.05mm ±0.05mm MAX / MIN
Overall Size
MIN: 4x4mm (±0.1mm)
MAX: 228x228mm (±0.1mm)
Coating
Type
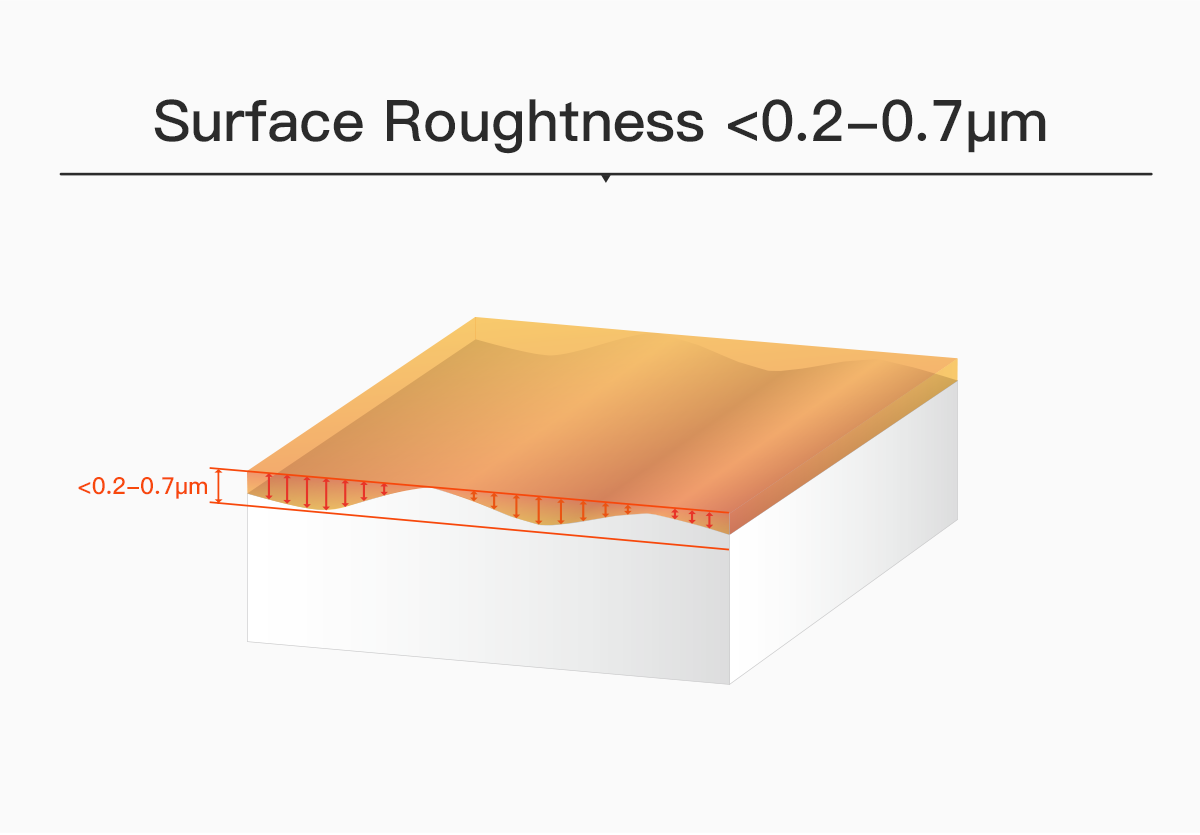
Chrome Chrome Surface Roughness <0.2-0.7μm
Coating
Glossy or Matte
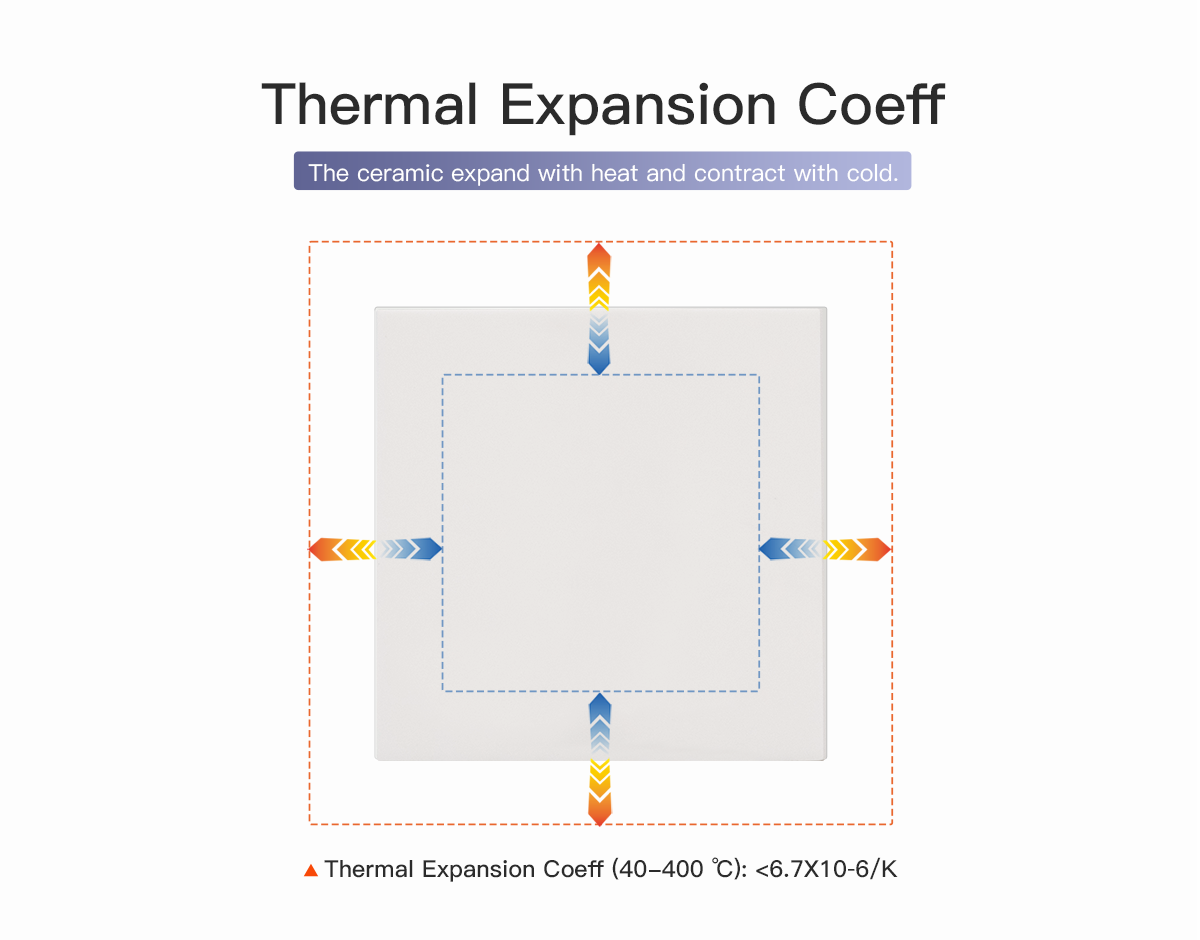
Matte Glossy Thermal Expansion
Coeff (40-400 ℃)
<6.7X10⁻6/K
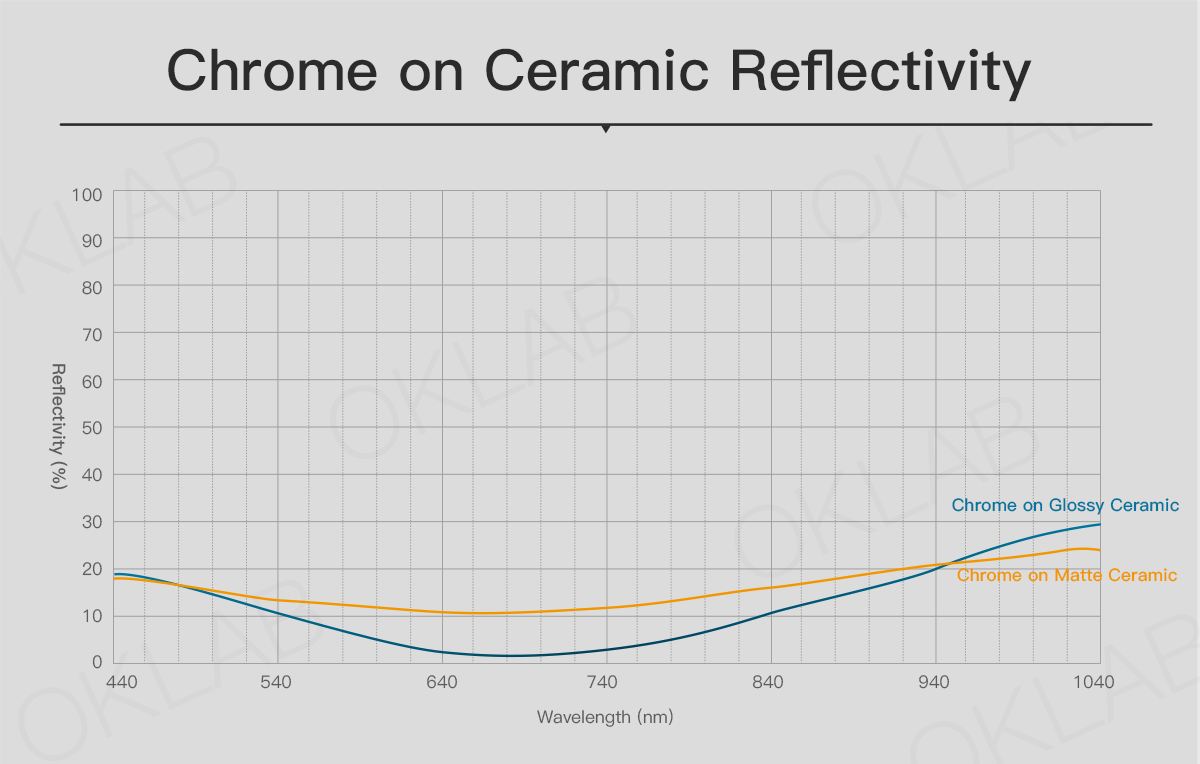
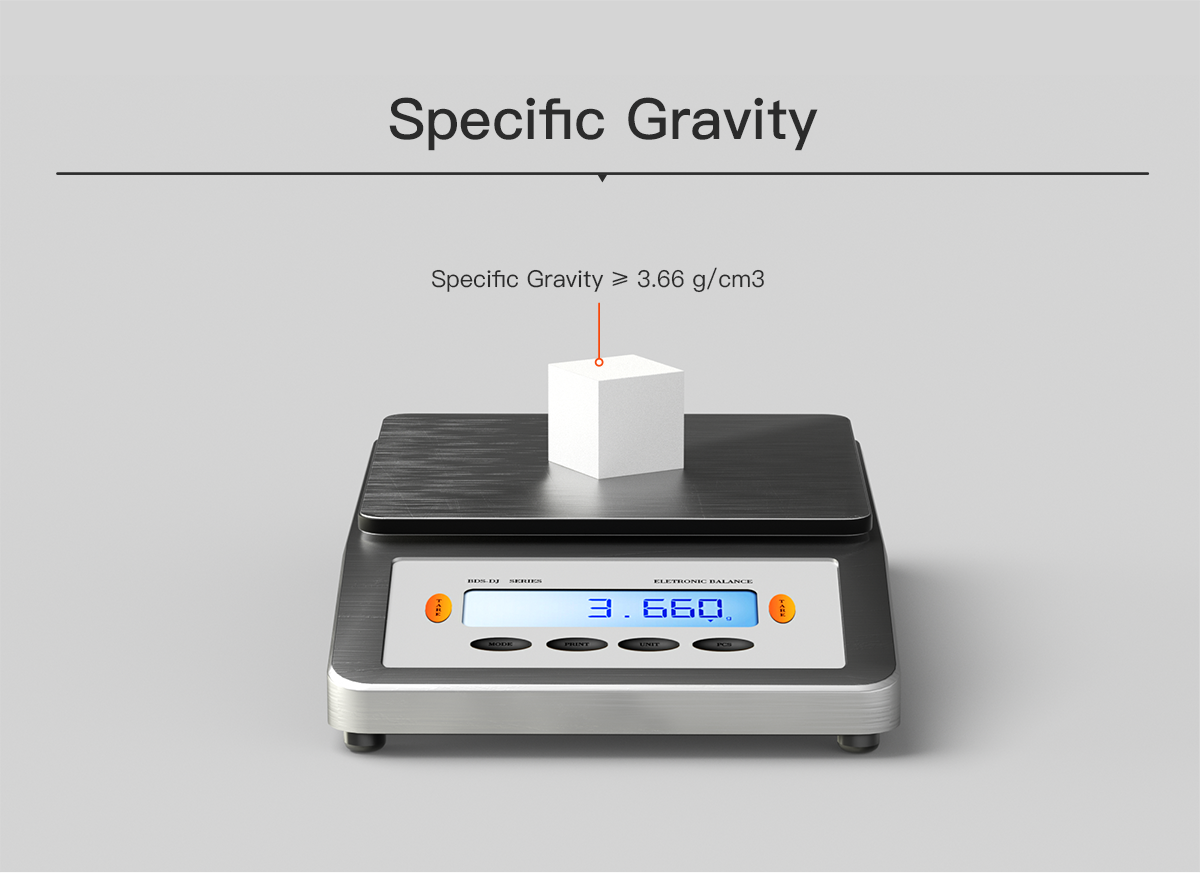
Reflectivity < 12.88% @550nm < 9.56% @550nm Specific Gravity ≥ 3.66 g/cm3
< 10.62% @650nm < 1.89% @650nm
< 12.23% @750nm < 11.168% @750nm
Coating
Thickness
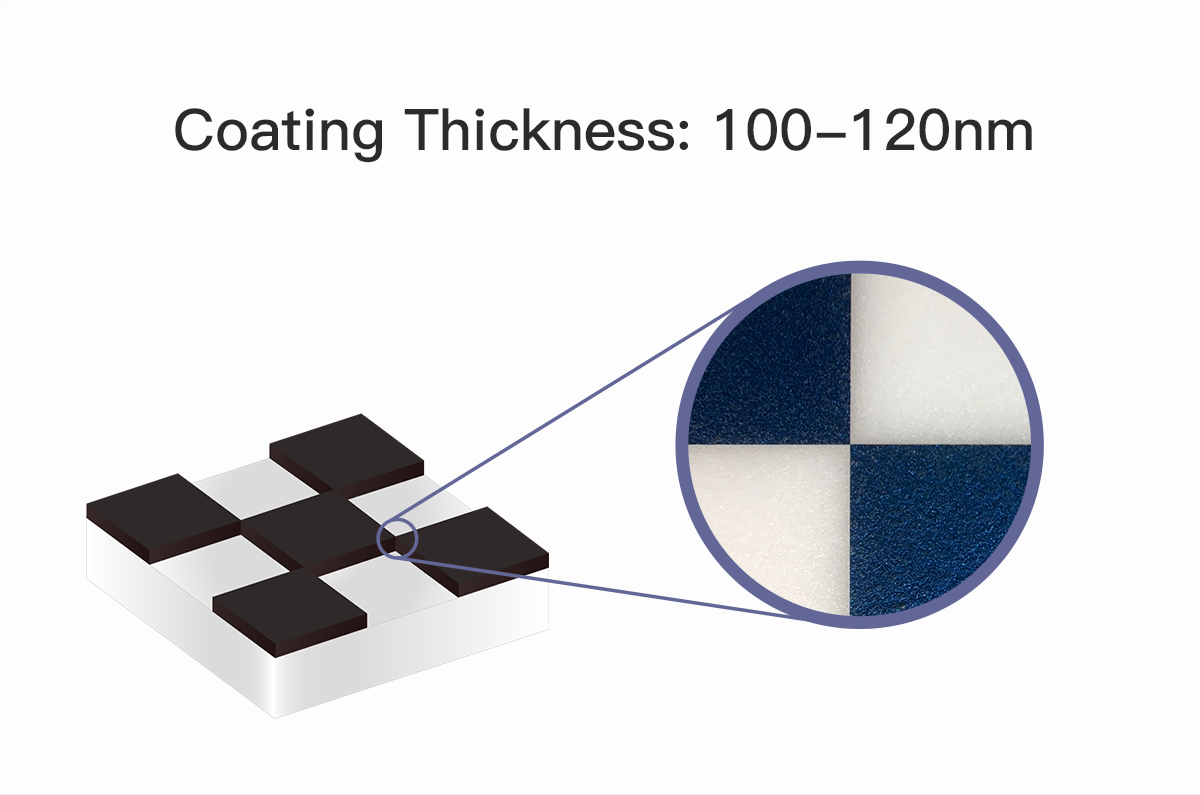
100-120nm Rockwell hardness ≥80 HRA
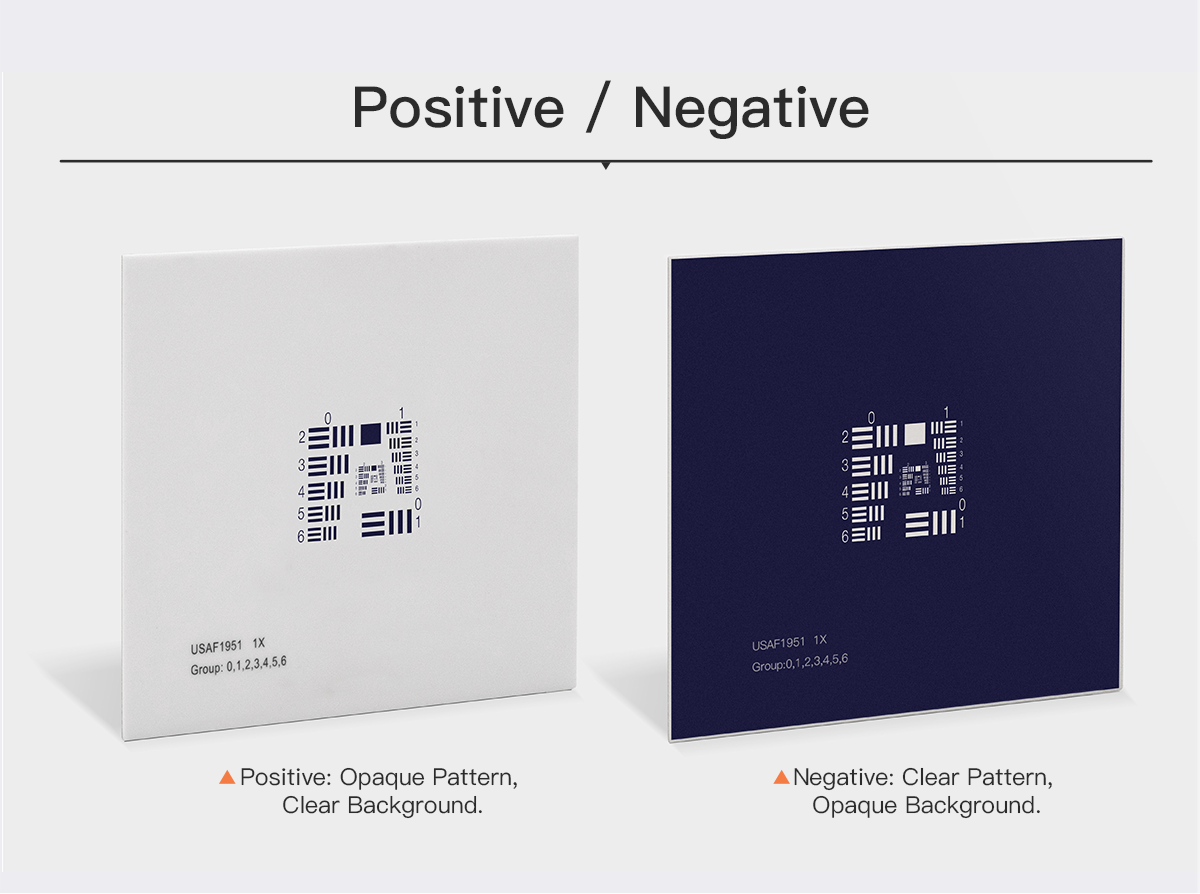
Positive / Negative Positive: Opaque Pattern, Clear Background.
Negative: Clear Pattern, Opaque Background.
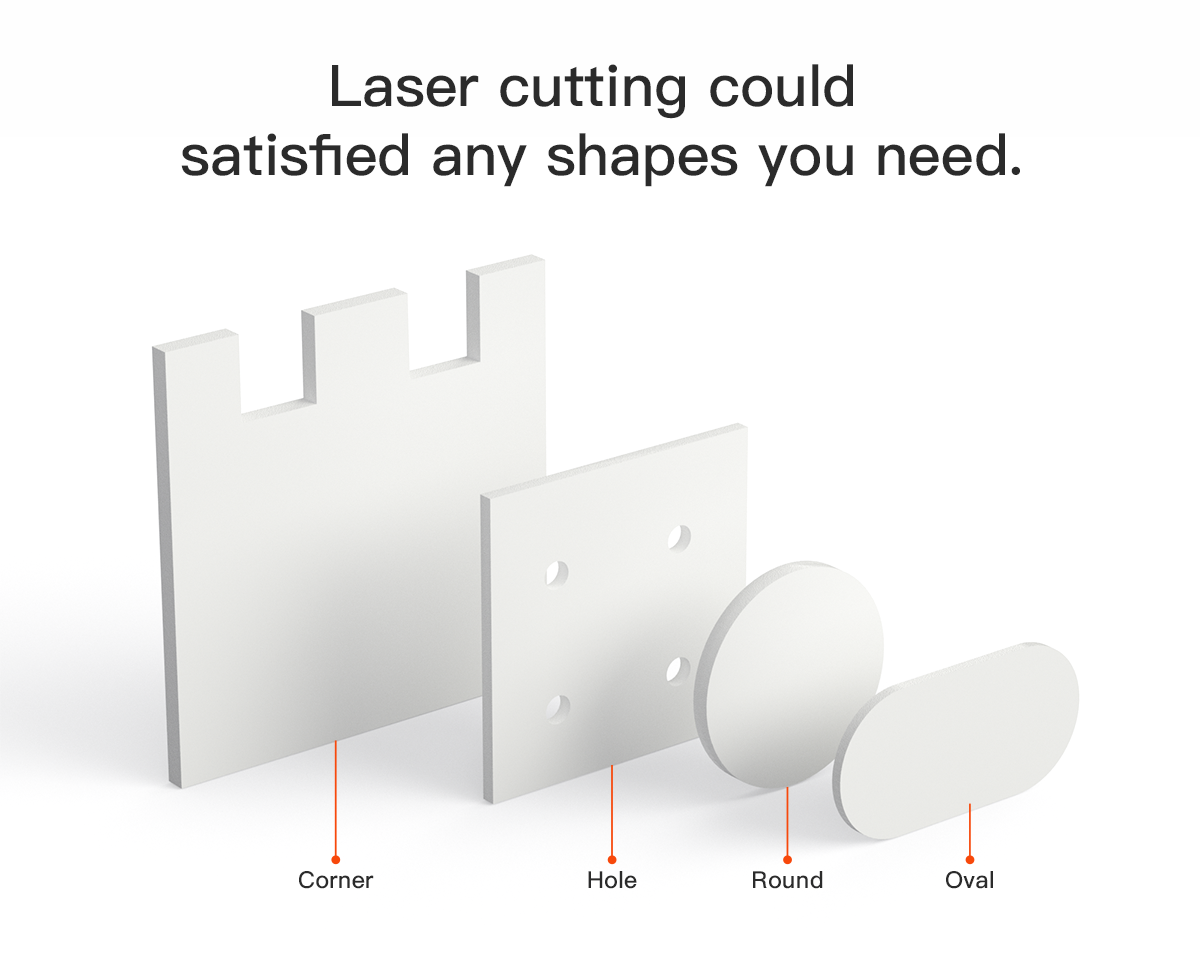
Overall Shape Any Shape by
Laser Cutting
Square Oval Round
Protection layer Pellicle above the chrome layer making the
chrome pattern more durable.
Special-shaped Hole Chamfer Angle Corner

Camera Calibration Target Details


Product Process of Camera Calibration Target
Coating Type of OpenCV Camera Calibration Board
Type
Matte Ceramic Glossy Ceramic
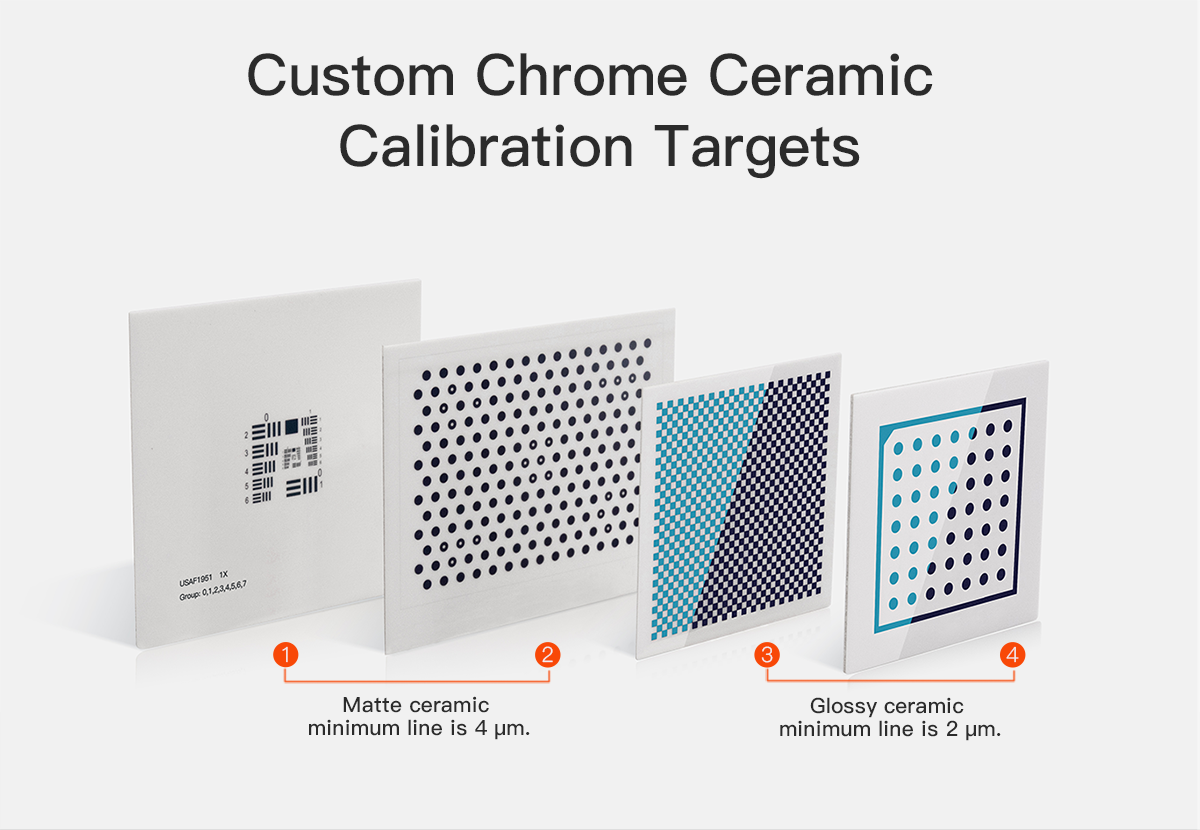
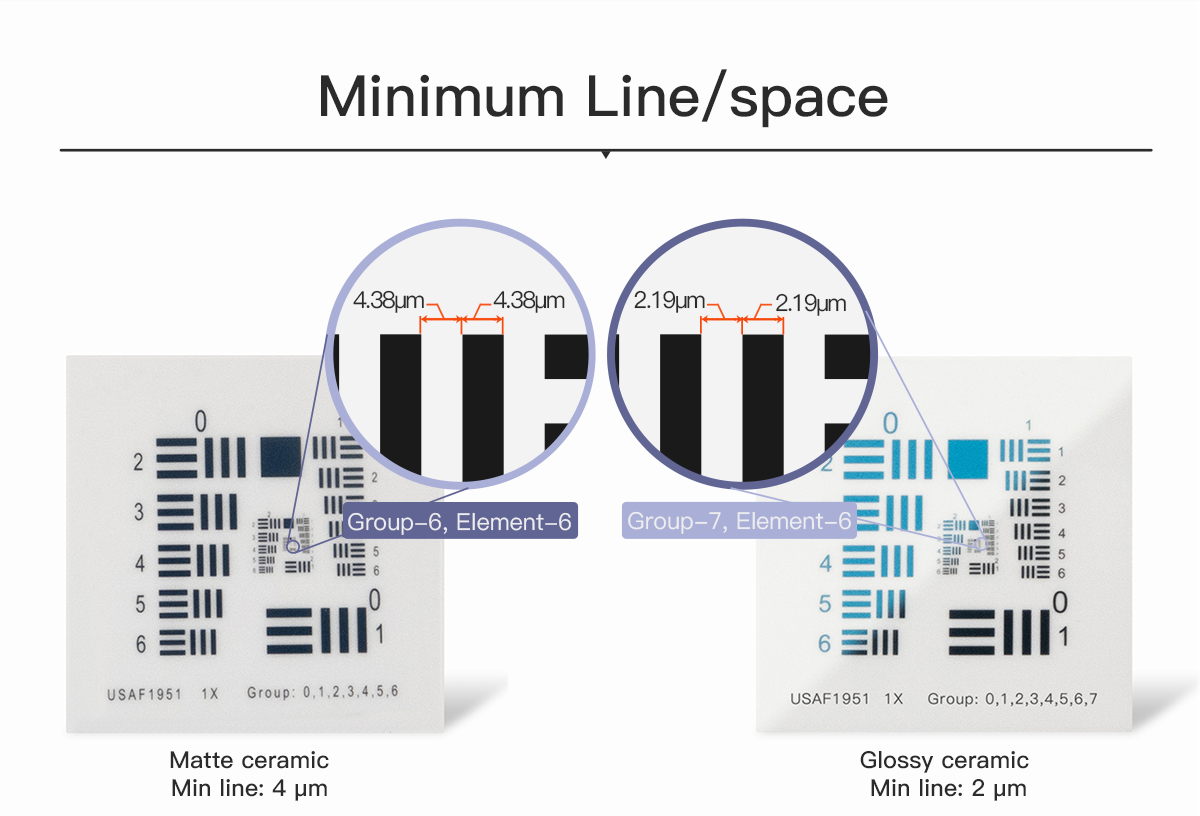
Minimum Line/space of Checkerboard Calibration Target 4μm 2μm
Feature Accuracy ±2μm ±1μm
Overall Accuracy ±2μm ±1μm
Coating Type  Chrome  Chrome
Coating Glossy or Matte of Machine Vision Calibration Target Matte Glossy 

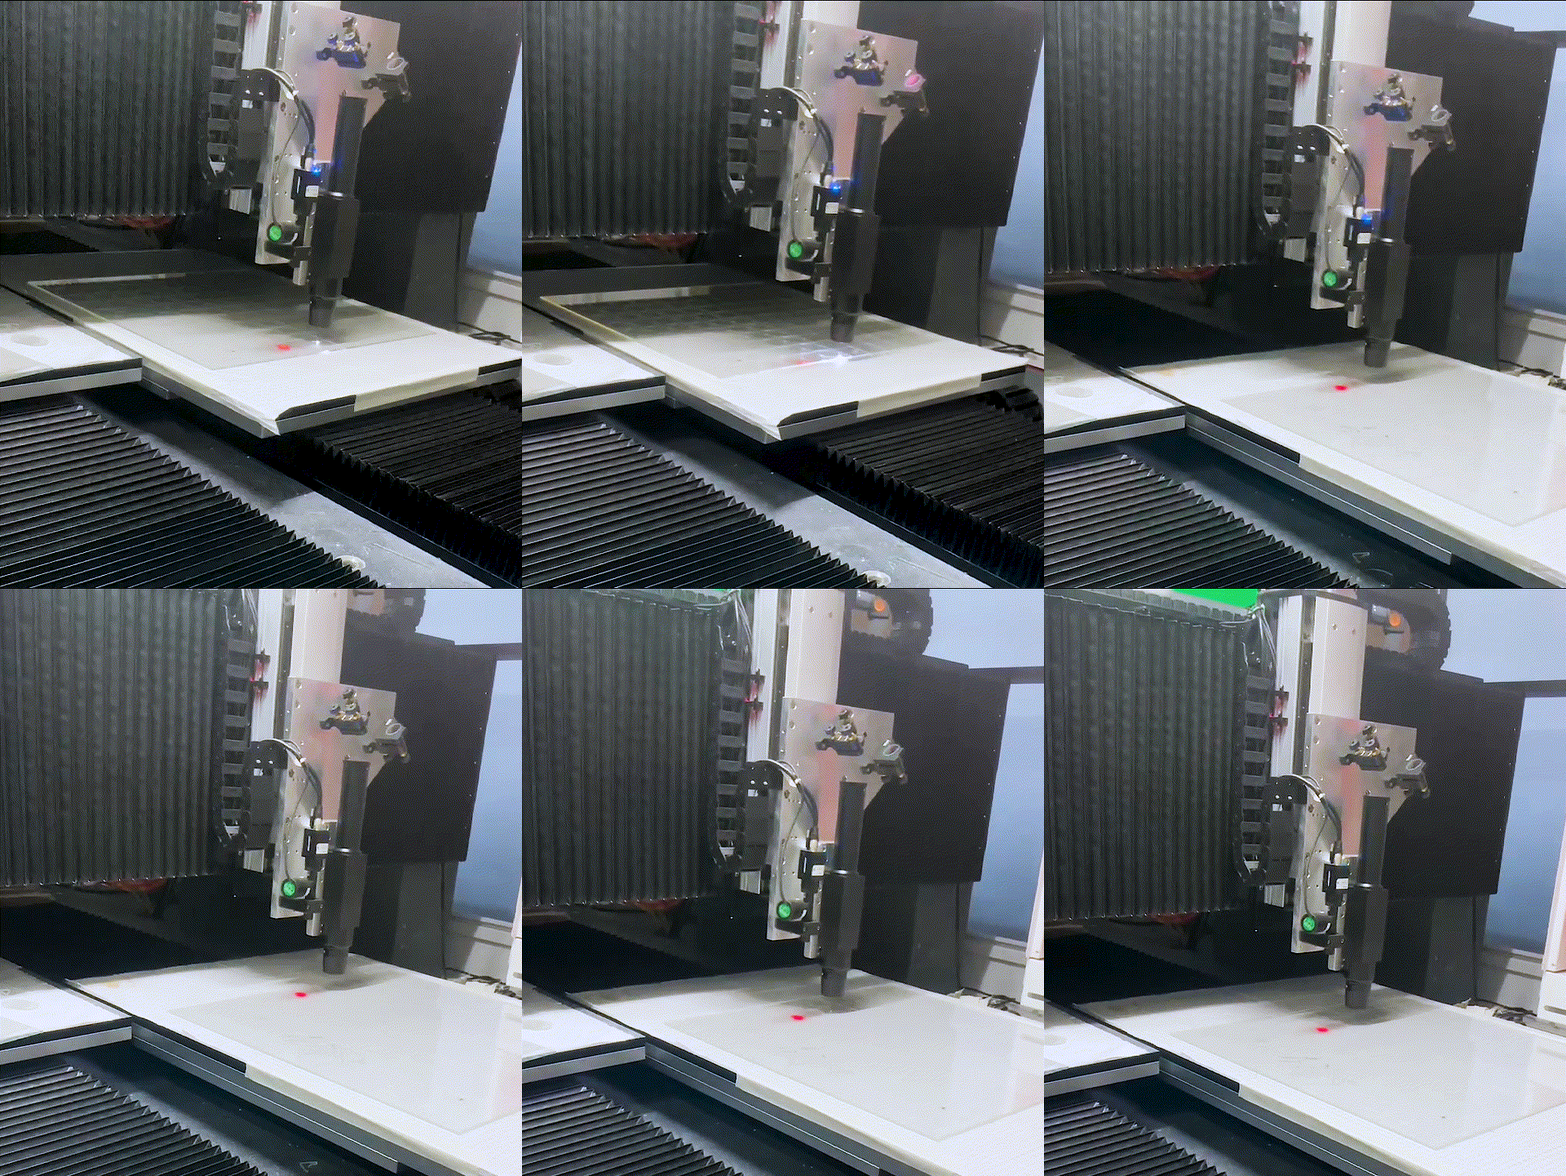
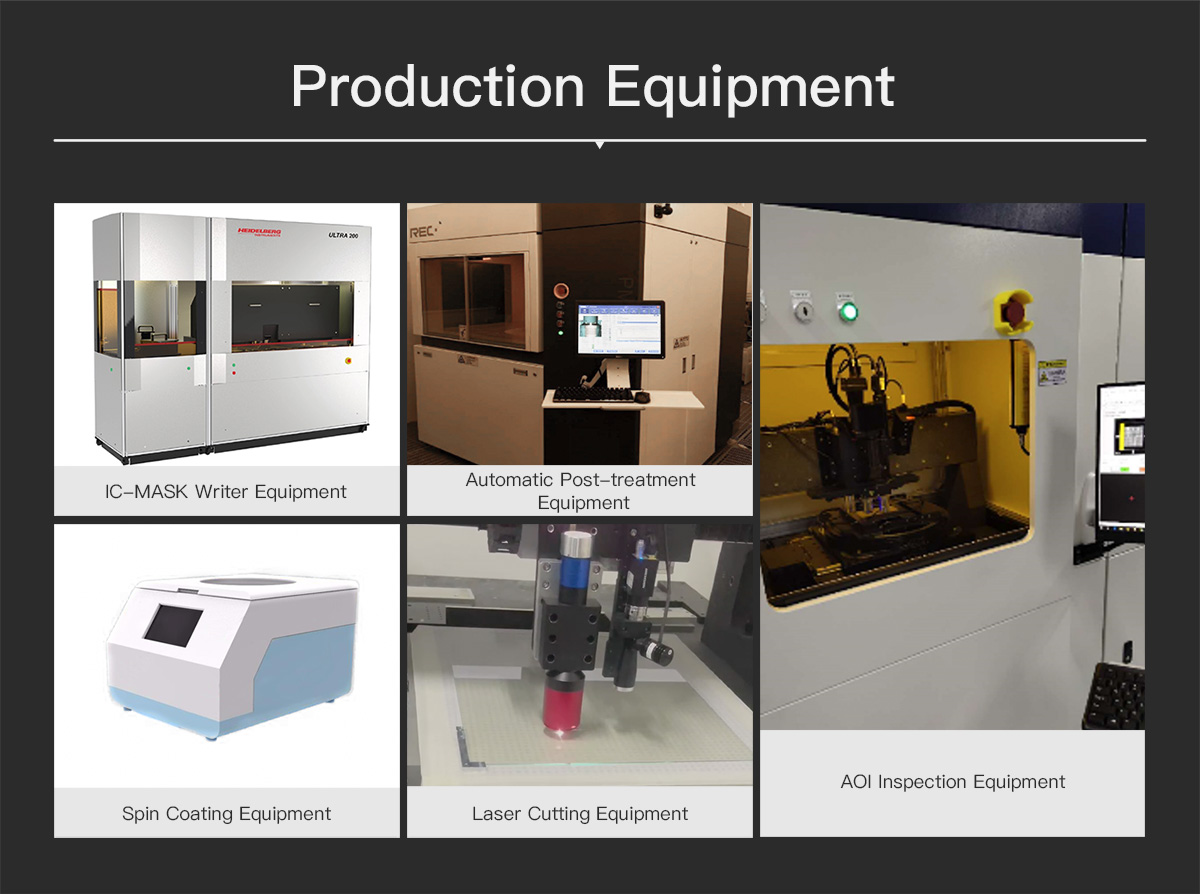
Cutting is accurate, tolerance ±0.01mm.
Can cut any shape.
Can cut a 0.1mm hole.
High yield to make sure the delivery is on time.

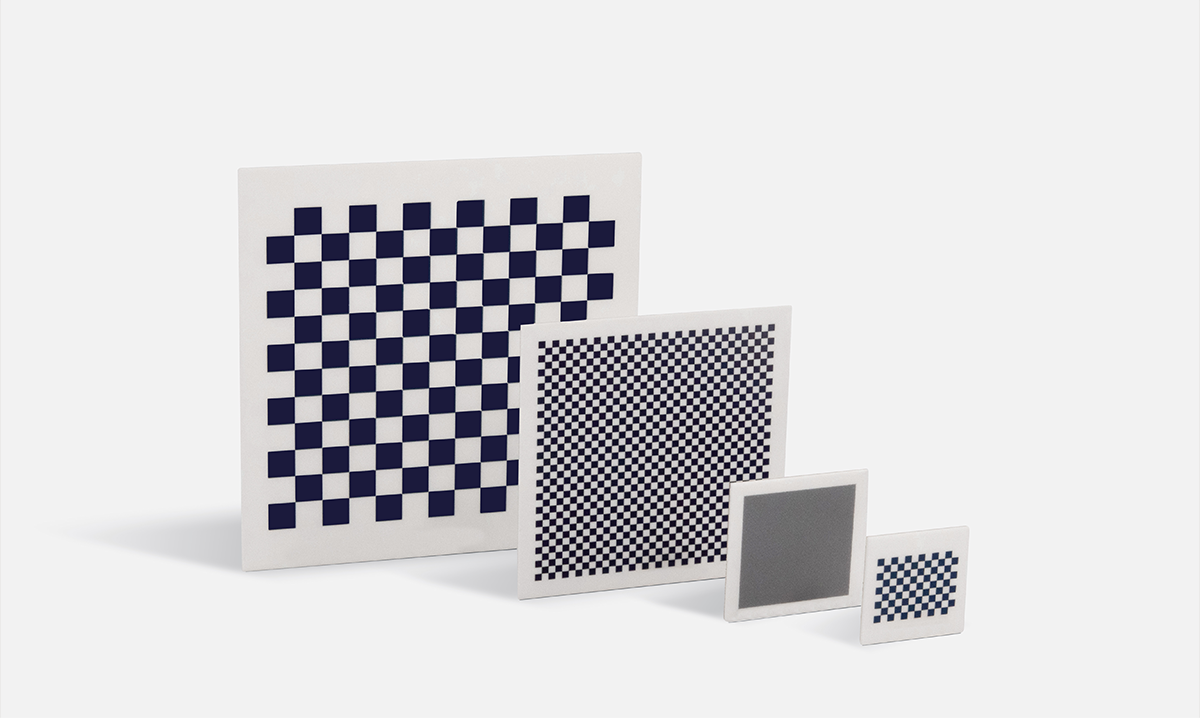
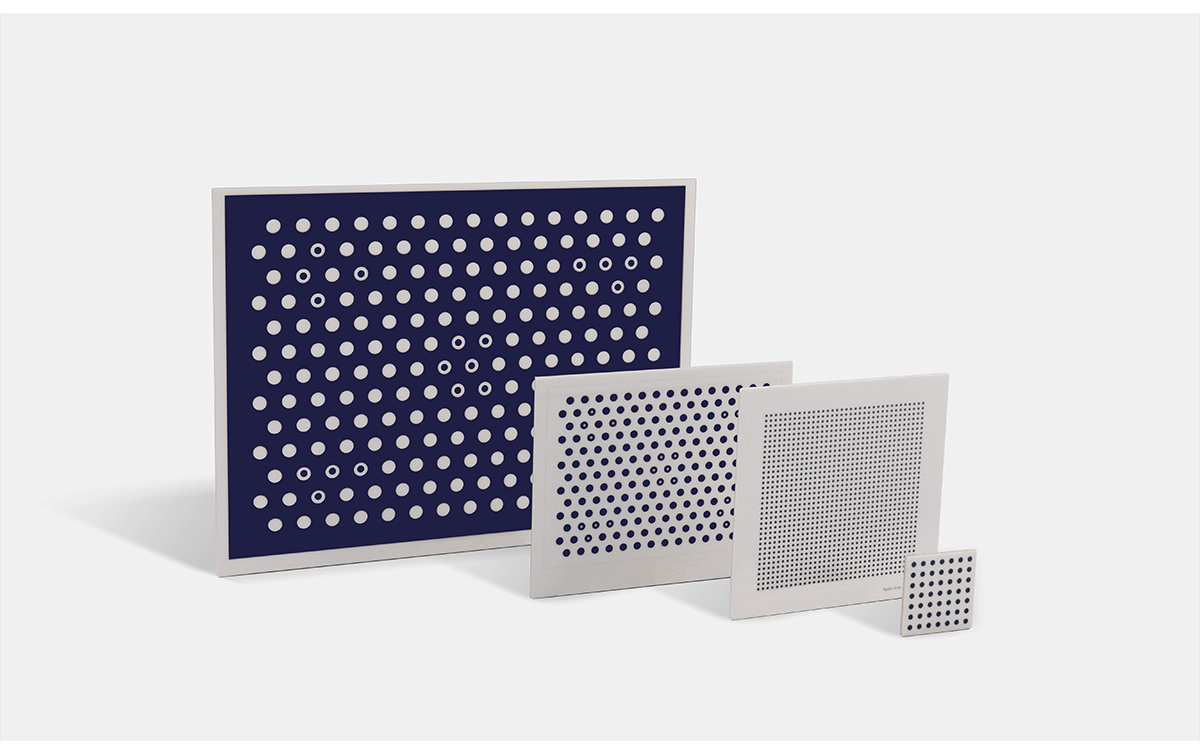
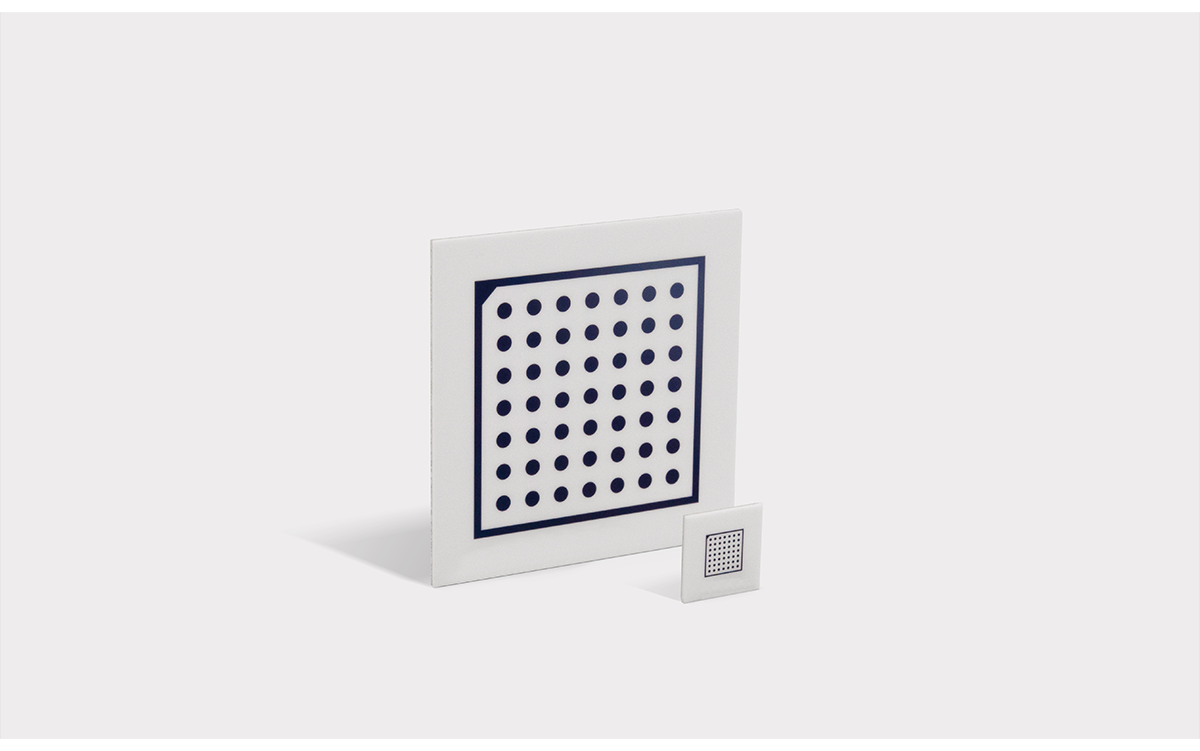
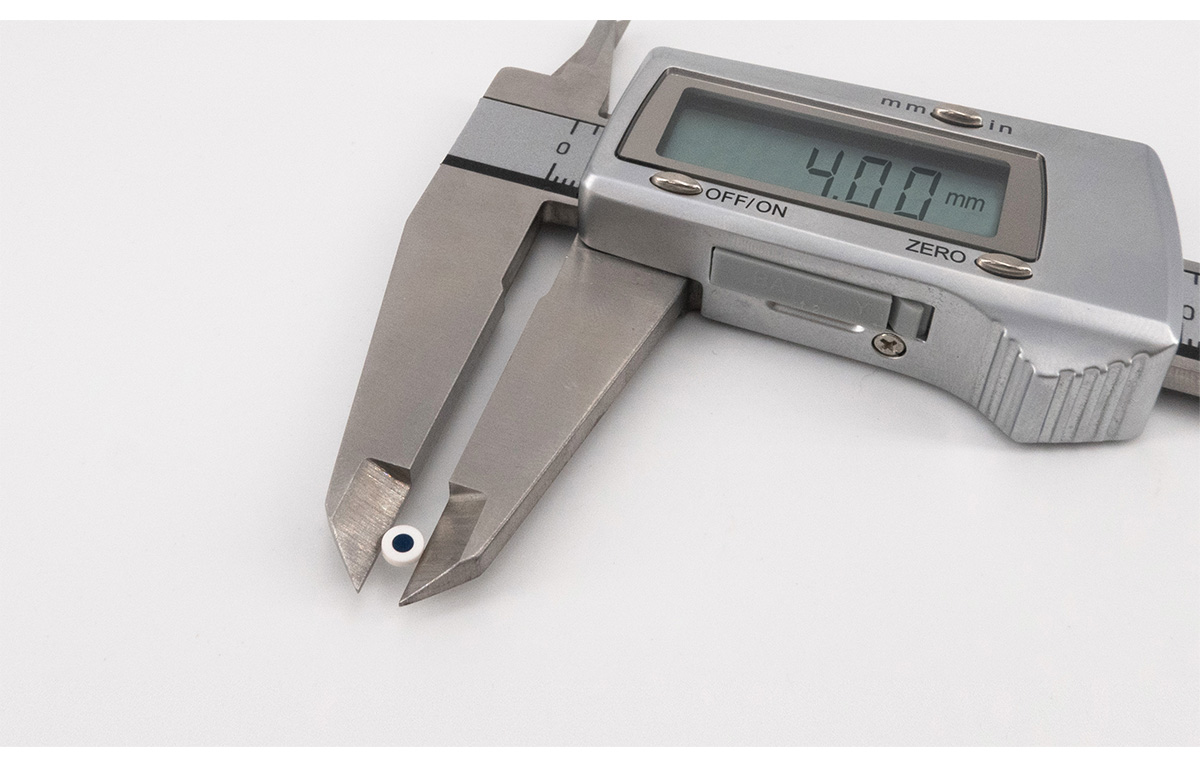
Photograph of Camera Calibration Target

FAQ of Camera Calibration Target

1. What OpenCV patternSize should be used with this Camera Calibration Target?

OpenCV requires the number of internal corners, not the number of printed squares. The page’s dimensions indicate that a 12 × 9 array contains 12 × 9 squares, so the OpenCV patternSize should be set to 11 × 8. A 12 × 13 version should use 11 × 12 internal corners.


2. How should the square size of the Camera Calibration Target be entered in OpenCV?

Enter the actual side length of one checker square when defining the object points. For example, the LTO-6045-05-C model uses 0.5 mm squares, so adjacent object points should be spaced 0.5 mm apart. An incorrect value will produce an incorrect physical scale and translation distance.


3. How should I select the checker size for a Camera Calibration Target?

The page provides standard checker sizes from 0.5 mm to 9 mm. Select a size that keeps the complete board inside the image while making every internal corner clearly detectable. Squares that occupy too few pixels reduce corner accuracy, while oversized squares may leave too few corners visible.


4. Should this matte ceramic Camera Calibration Target use front lighting or backlighting?

Use front lighting. The target is made from reflective alumina ceramic rather than transparent glass, so light cannot pass through it for backlit imaging. Diffuse and uniform front illumination helps reduce glare, shadows and local overexposure.


5. How many images should be captured with the Camera Calibration Target?

OpenCV recommends at least 10 usable calibration views. Capture the target at different positions, distances and tilt angles, including near the image edges. Ten nearly identical images provide less useful calibration data than a varied set covering the full field of view.


6. When should calibration with the Camera Calibration Target be repeated?

Repeat calibration after changing the camera, lens, focus setting, image resolution, ROI or mechanical mounting position. Calibration parameters belong to a specific camera and lens configuration and should not be assumed to remain valid after the optical setup changes.

Important Note

Important Shipping & Customs Information
 
Please note: Your order total includes product cost and shipping fees only. Import duties and customs fees are not included and will be collected separately by your local customs authority upon delivery.
 
Customs & Duties
  • Import duties vary by destination country and are determined by your local customs office
  • You will be contacted directly by customs or the delivery carrier to arrange payment
  • Oklab cannot pre-collect customs fees as rates differ across international destinations
 
Additional Documentation
If your delivery location requires special documentation (such as tax ID numbers or import licenses), our team will contact you after order placement to obtain the necessary information.
 
Questions?
For shipping inquiries, please contact us at sales@oklab.com
 
By placing an order, you acknowledge responsibility for any applicable import duties, taxes, and customs fees in your country.
  • Description

  • Important Note

Standard Item of Camera Calibration Target

Standard Model NO. Substrate Material Coating Type Overall Target Size Active Pattern Area Checkerboard Pattern Array Feature Accuracy
LTO-6045-05-C Matte Ceramic Blue Chrome 15 x 15mm 6.0 x 4.5mm 0.5 x 0.5mm 12 x 9 ±2μm
LTO-9008-05-C Matte Ceramic Blue Chrome 15 x 15mm 9.0 x  0.75mm 0.75 x 0.75mm 12 x 9 ±2μm
LTO-1290-10-C Matte Ceramic Blue Chrome 15 x 15mm 12 x 9.0mm 1.0 x 1.0mm 12 x 9 ±2μm
LTO-18135-15-C Matte Ceramic Blue Chrome 18 x 13.5mm 18 x 13.5mm 1.5 x 1.5mm 12 x 9 ±2μm
LTO-2418-20-C Matte Ceramic Blue Chrome 30 x 25mm 24 x 18mm 2.0 x 2.0mm 12 x 9 ±2μm
LTO-2624-20-C Matte Ceramic Blue Chrome 30 x 30mm 26 x 24mm 2.0 x 2.0mm 12 x 13 ±2μm
LTO-3627-30-C Matte Ceramic Blue Chrome 45 x 45mm 36 x 27mm 3.0 x 3.0mm 12 x 9 ±2μm
LTO-3936-30-C Matte Ceramic Blue Chrome 45 x 45mm 39 x 36mm 3.0 x 3.0mm 12 x 13 ±2μm
LTO-4836-40-C Matte Ceramic Blue Chrome 50 x 50mm 48 x 36mm 4.0 x 4.0mm 12 x 9 ±2μm
LTO-5248-40-C Matte Ceramic Blue Chrome 60 x 60mm 52 x 48mm 4.0 x 4.0mm 12 x 13 ±2μm
LTO-6560-50-C Matte Ceramic Blue Chrome 76 x 70mm 65 x 60mm 5.0 x 5.0mm 12 x 13 ±2μm
LTO-7872-60-C Matte Ceramic Blue Chrome 88 x 88mm 78 x 72mm 6.0 x 6.0mm 12 x 13 ±2μm
LTO-10496-80-C Matte Ceramic Blue Chrome 111 x 106mm 104 x 96mm 8.0 x 8.0mm 12 x 13 ±2μm
LTO-10881-90-C Matte Ceramic Blue Chrome 108 x 81mm 108 x 81mm 9.0 x 9.0mm 12 x 9 ±2μm

Specification of Camera Calibration Target

Product Specification of Camera Calibration Pattern(All configurations outside the table are custom items and need to be quoted separately.)

Pattern Substrate Material
Production Process Laser Writing Type Chrome pattern on the matte
ceramic substrate
Chrome pattern on the glossy
ceramic substrate
Type Matte Ceramic Glossy Ceramic Substrate
Material
of Ceramic
White or near white reflective material,
comprising of 96% compacted Alumina.
Minimum
Line/space
4μm 2μm Thickness 1mm
(±0.1mm)
(common)
0.38mm
(±0.1mm)
0.635mm
(±0.1mm)
2mm
(±0.1mm)
Feature
Accuracy
±2μm ±2μm Surface Flatness) <30μm
(Dimension<100mm)
<60μm
(Dimension<200mm)
<100μm
(Dimension>200mm)
Overall
Accuracy
±0.05mm ±0.05mm MAX / MIN
Overall Size
MIN: 4x4mm (±0.1mm)
MAX: 228x228mm (±0.1mm)
Coating
Type
Chrome Chrome Surface Roughness <0.2-0.7μm
Coating
Glossy or Matte
Matte Glossy Thermal Expansion
Coeff (40-400 ℃)
<6.7X10⁻6/K
Reflectivity < 12.88% @550nm < 9.56% @550nm Specific Gravity ≥ 3.66 g/cm3
< 10.62% @650nm < 1.89% @650nm
< 12.23% @750nm < 11.168% @750nm
Coating
Thickness
100-120nm Rockwell hardness ≥80 HRA
Positive / Negative Positive: Opaque Pattern, Clear Background.
Negative: Clear Pattern, Opaque Background.
Overall Shape Any Shape by
Laser Cutting
Square Oval Round
Protection layer Pellicle above the chrome layer making the
chrome pattern more durable.
Special-shaped Hole Chamfer Angle Corner

Camera Calibration Target Details


Product Process of Camera Calibration Target
Coating Type of OpenCV Camera Calibration Board
Type
Matte Ceramic Glossy Ceramic
Minimum Line/space of Checkerboard Calibration Target 4μm 2μm
Feature Accuracy ±2μm ±1μm
Overall Accuracy ±2μm ±1μm
Coating Type  Chrome  Chrome
Coating Glossy or Matte of Machine Vision Calibration Target Matte Glossy 

Cutting is accurate, tolerance ±0.01mm.
Can cut any shape.
Can cut a 0.1mm hole.
High yield to make sure the delivery is on time.

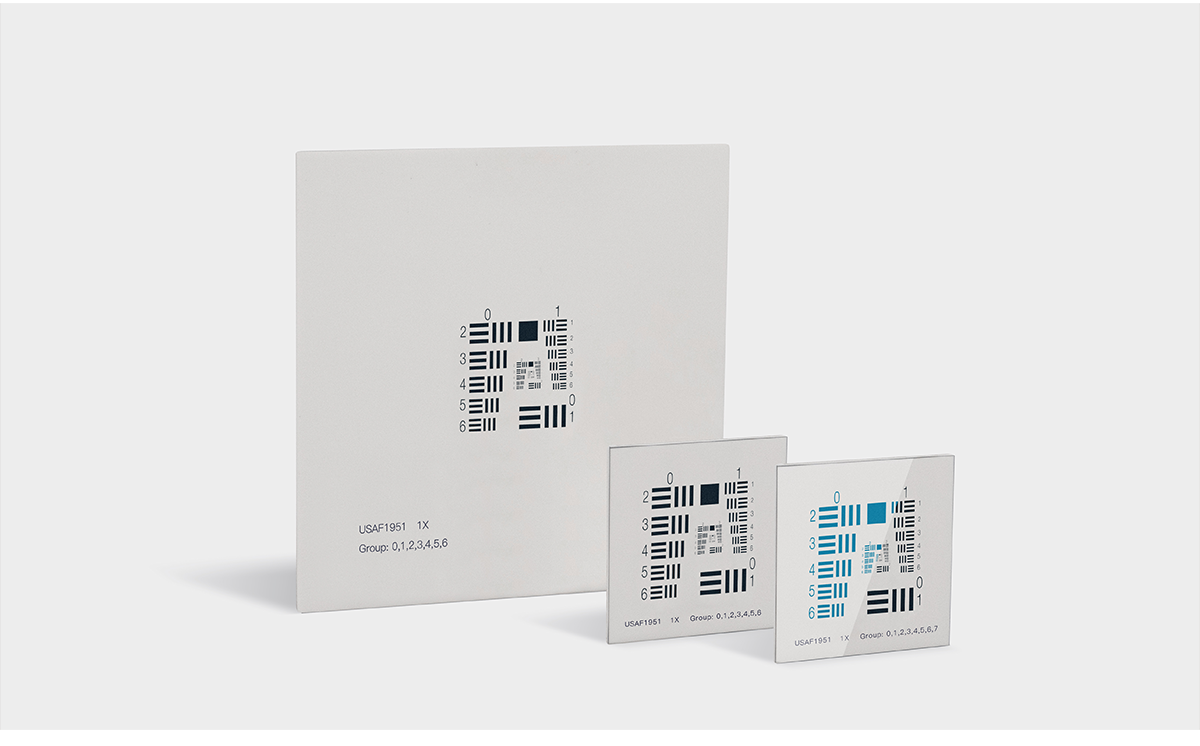
Photograph of Camera Calibration Target
FAQ of Camera Calibration Target

1. What OpenCV patternSize should be used with this Camera Calibration Target?

OpenCV requires the number of internal corners, not the number of printed squares. The page’s dimensions indicate that a 12 × 9 array contains 12 × 9 squares, so the OpenCV patternSize should be set to 11 × 8. A 12 × 13 version should use 11 × 12 internal corners.


2. How should the square size of the Camera Calibration Target be entered in OpenCV?

Enter the actual side length of one checker square when defining the object points. For example, the LTO-6045-05-C model uses 0.5 mm squares, so adjacent object points should be spaced 0.5 mm apart. An incorrect value will produce an incorrect physical scale and translation distance.


3. How should I select the checker size for a Camera Calibration Target?

The page provides standard checker sizes from 0.5 mm to 9 mm. Select a size that keeps the complete board inside the image while making every internal corner clearly detectable. Squares that occupy too few pixels reduce corner accuracy, while oversized squares may leave too few corners visible.


4. Should this matte ceramic Camera Calibration Target use front lighting or backlighting?

Use front lighting. The target is made from reflective alumina ceramic rather than transparent glass, so light cannot pass through it for backlit imaging. Diffuse and uniform front illumination helps reduce glare, shadows and local overexposure.


5. How many images should be captured with the Camera Calibration Target?

OpenCV recommends at least 10 usable calibration views. Capture the target at different positions, distances and tilt angles, including near the image edges. Ten nearly identical images provide less useful calibration data than a varied set covering the full field of view.


6. When should calibration with the Camera Calibration Target be repeated?

Repeat calibration after changing the camera, lens, focus setting, image resolution, ROI or mechanical mounting position. Calibration parameters belong to a specific camera and lens configuration and should not be assumed to remain valid after the optical setup changes.

Important Shipping & Customs Information
 
Please note: Your order total includes product cost and shipping fees only. Import duties and customs fees are not included and will be collected separately by your local customs authority upon delivery.
 
Customs & Duties
  • Import duties vary by destination country and are determined by your local customs office
  • You will be contacted directly by customs or the delivery carrier to arrange payment
  • Oklab cannot pre-collect customs fees as rates differ across international destinations
 
Additional Documentation
If your delivery location requires special documentation (such as tax ID numbers or import licenses), our team will contact you after order placement to obtain the necessary information.
 
Questions?
For shipping inquiries, please contact us at sales@oklab.com
 
By placing an order, you acknowledge responsibility for any applicable import duties, taxes, and customs fees in your country.

You may also like