
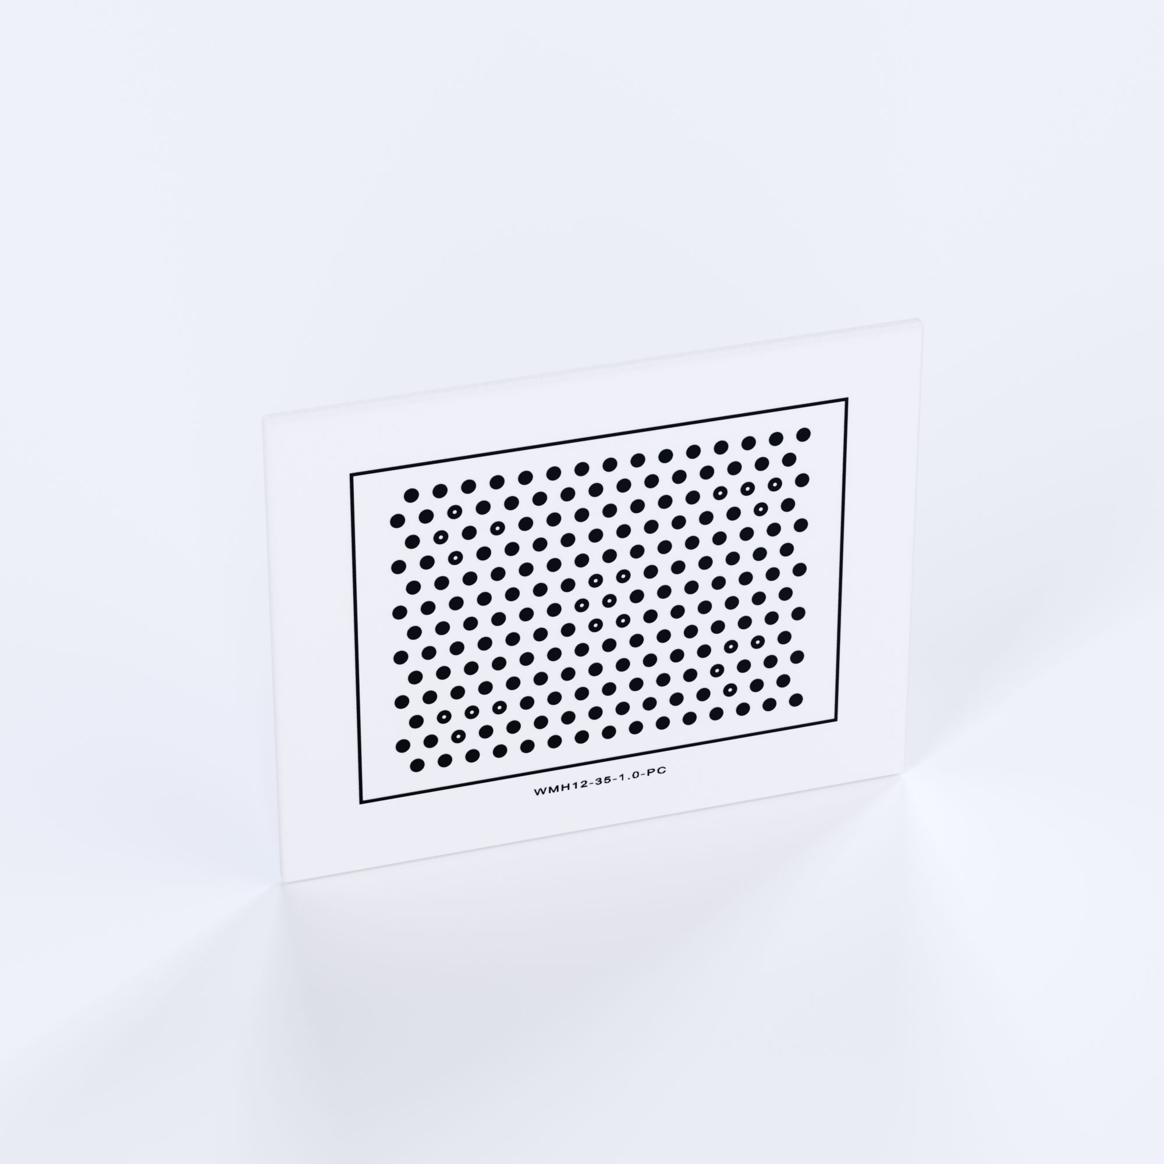
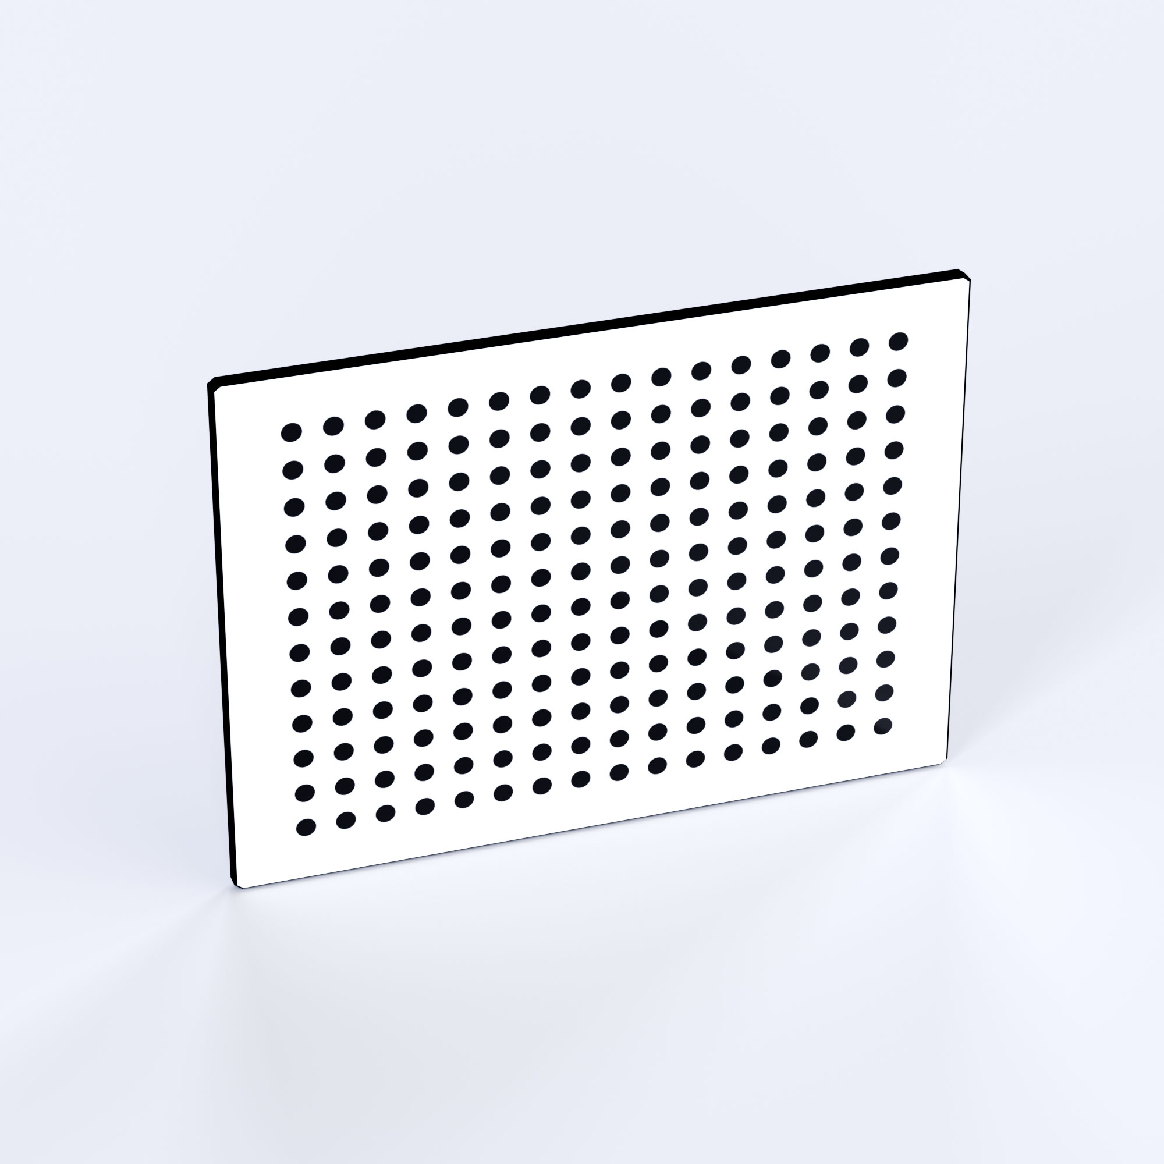
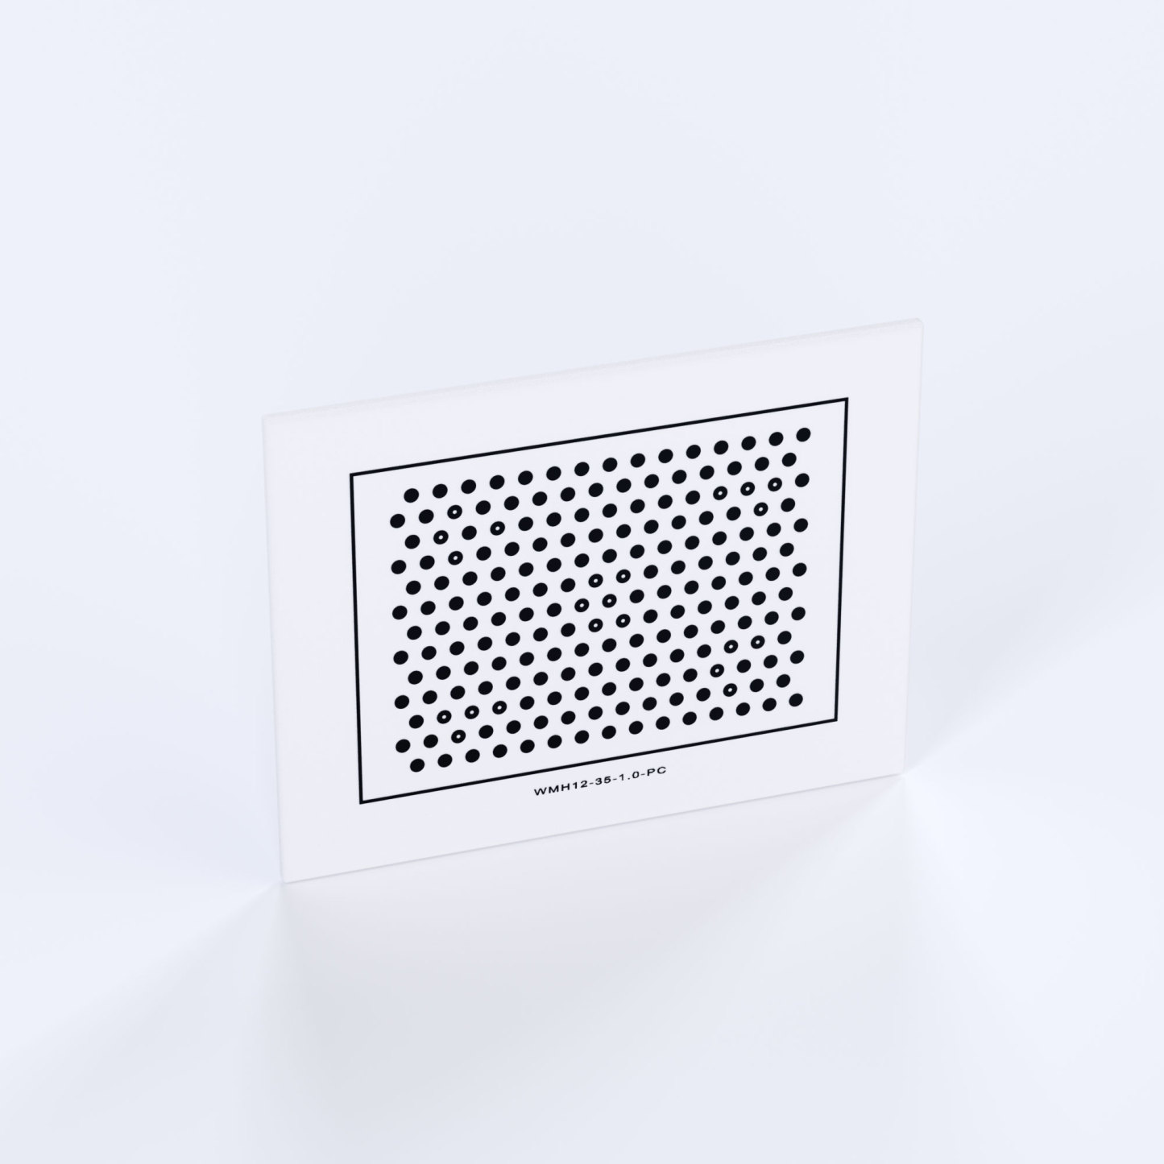
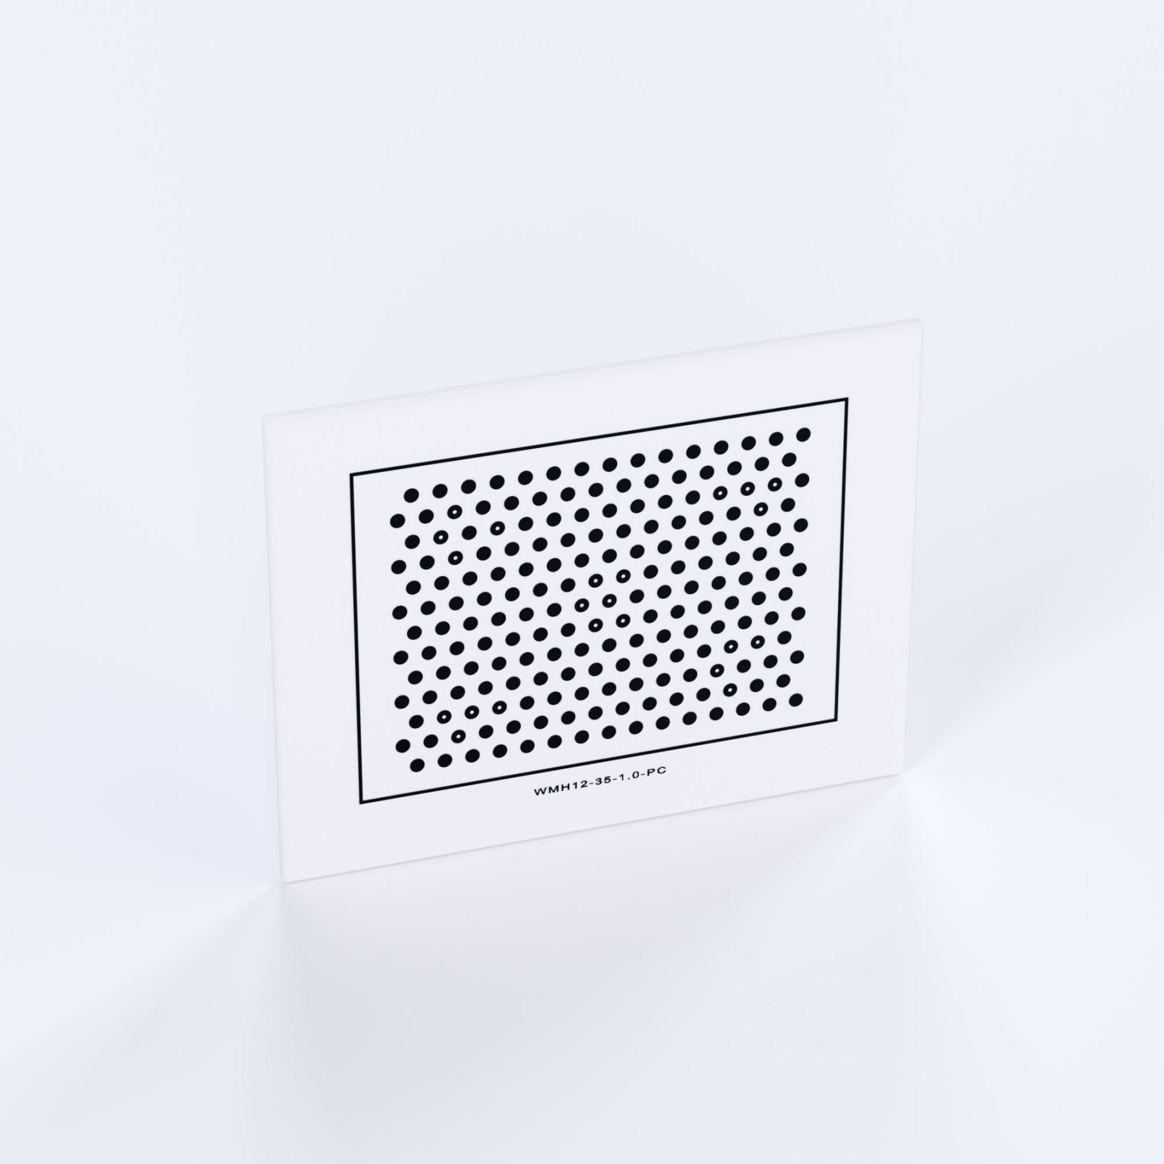
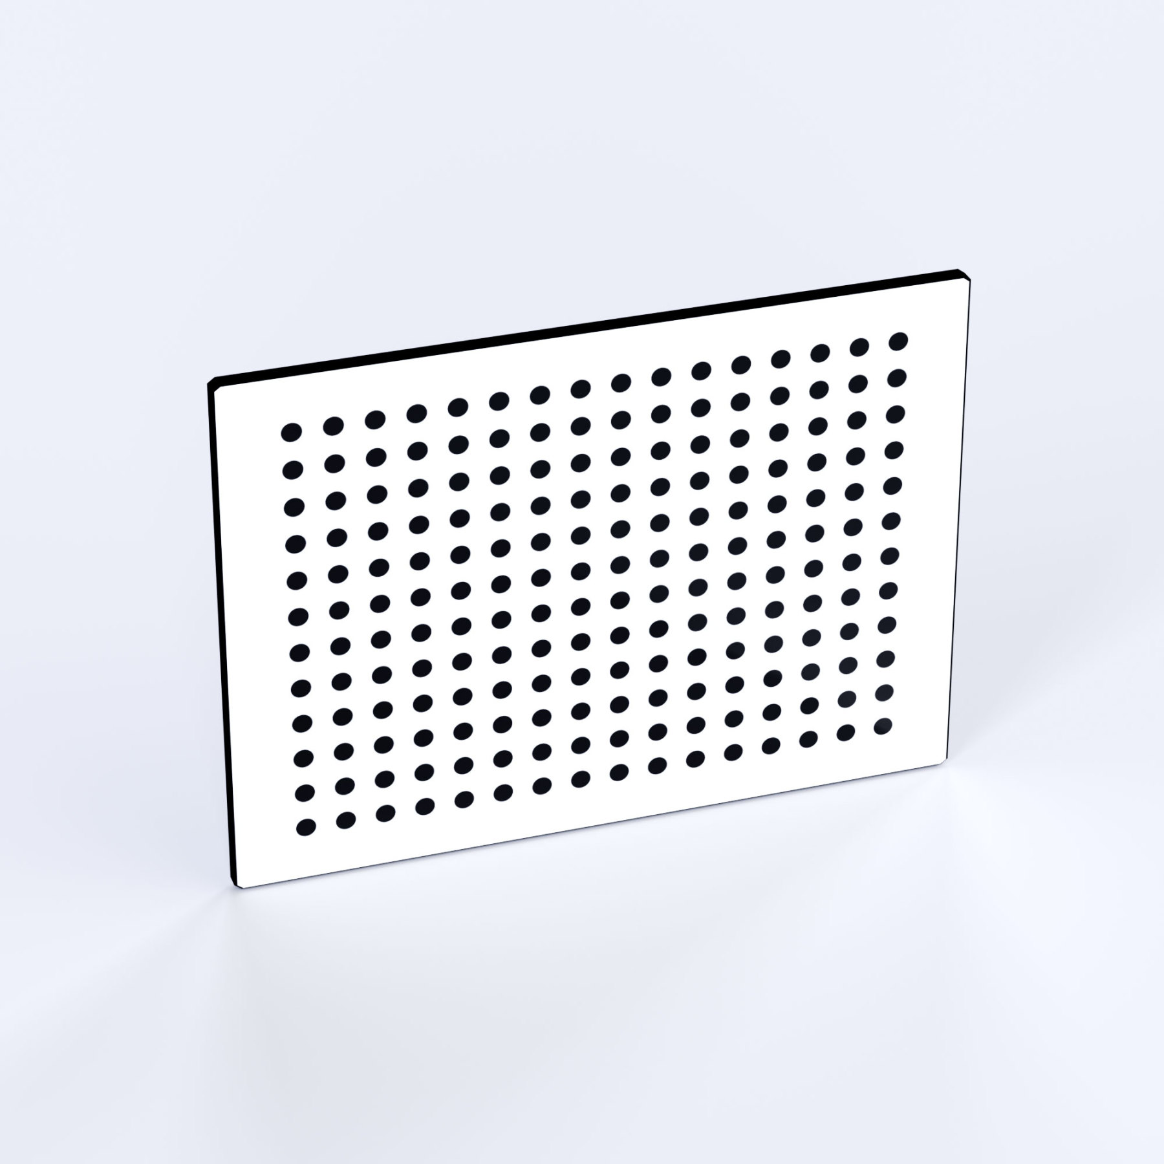
Items of HALCON Calibration Plate
| Model NO. | Pattern | Substrate Material | Overall Target Size | Active Pattern Area | Dot Diameter | Array | Accuracy |
| LTH-010-06-G | Halcon (Positive) | Soda Lime Glass | 10x10mm |
12.5''x24'' |
0.375mm |
7x7 |
±1μm |
| LTH-045-35-G | Halcon (Positive) | Soda Lime Glass | 45x45mm |
13.5''x20'' |
1.25mm |
7x7 |
±1μm |
| LTH-060-50-G | Halcon (Positive) | Soda Lime Glass | 60x60mm |
12.5''x24'' |
10mm |
7x7 |
±1μm |
| LTH12-14-0.25-G | Halcon12 (Positive) | Soda Lime Glass | 14x12mm |
13.5''x20'' |
0.25mm |
13x15 |
±1μm |
| LTH12-45-1-G | Halcon12 (Positive) | Soda Lime Glass | 45x35mm |
22''x39.22'' |
1mm |
13x15 |
±1μm |
| LTH12-92-5-G | Halcon12 (Positive) | Soda Lime Glass | 92x72mm |
22''x33'' |
5mm |
13x15 |
±1μm |
|
LT -200-D2-C |
Dot Target (Positive) |
Matte Ceramic | 200x200mm |
33''x59'' |
2mm |
48x48 |
±2μm |
|
LT -300-D3-C |
Dot Target (Positive) | Matte Ceramic | 300x300mm |
40''x59'' |
3mm |
49x49 |
±2μm |
Specification of HALCON Calibration Plate
| Product Specification | |||||||
| Pattern | Substrate Material | ||||||
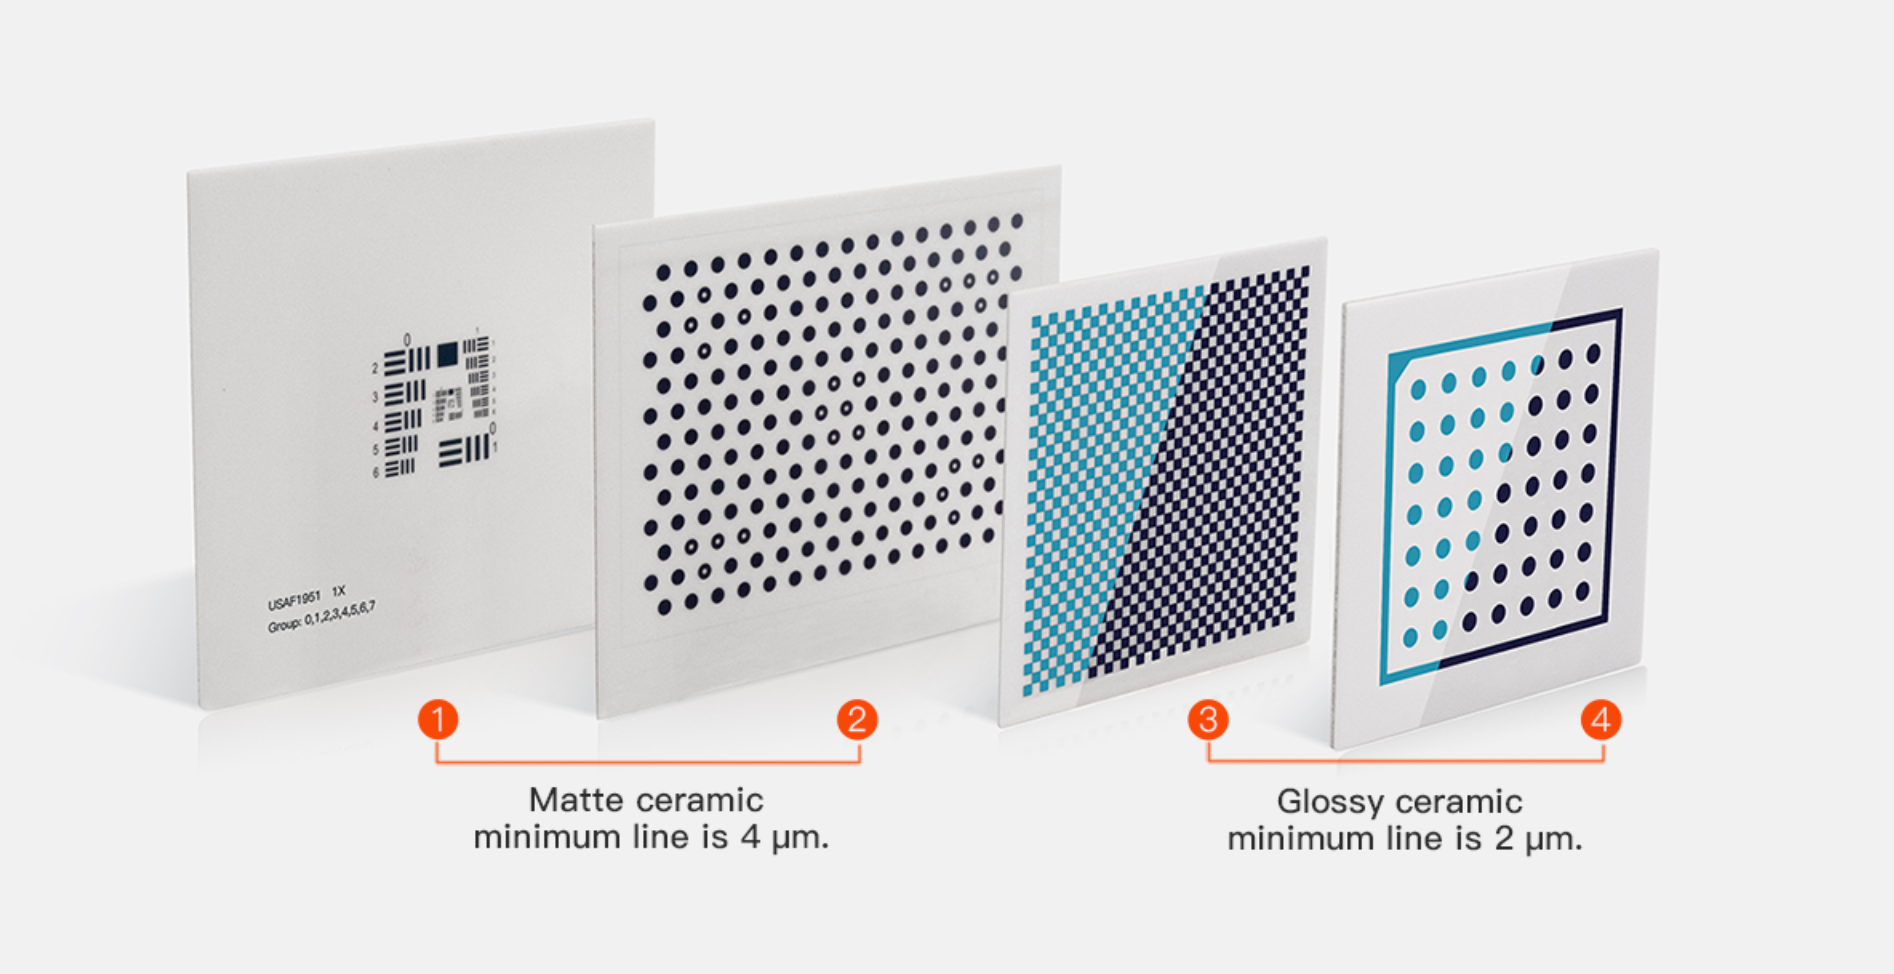
| Production Process | Laser Writing | Type | Chrome pattern on the matte ceramic substrate |
Chrome pattern on the glossy ceramic substrate |
|||
| Type | Matte Ceramic | Glossy Ceramic | Substrate Material of Ceramic |
White or near white reflective material, comprising of 96% compacted Alumina. |
|||
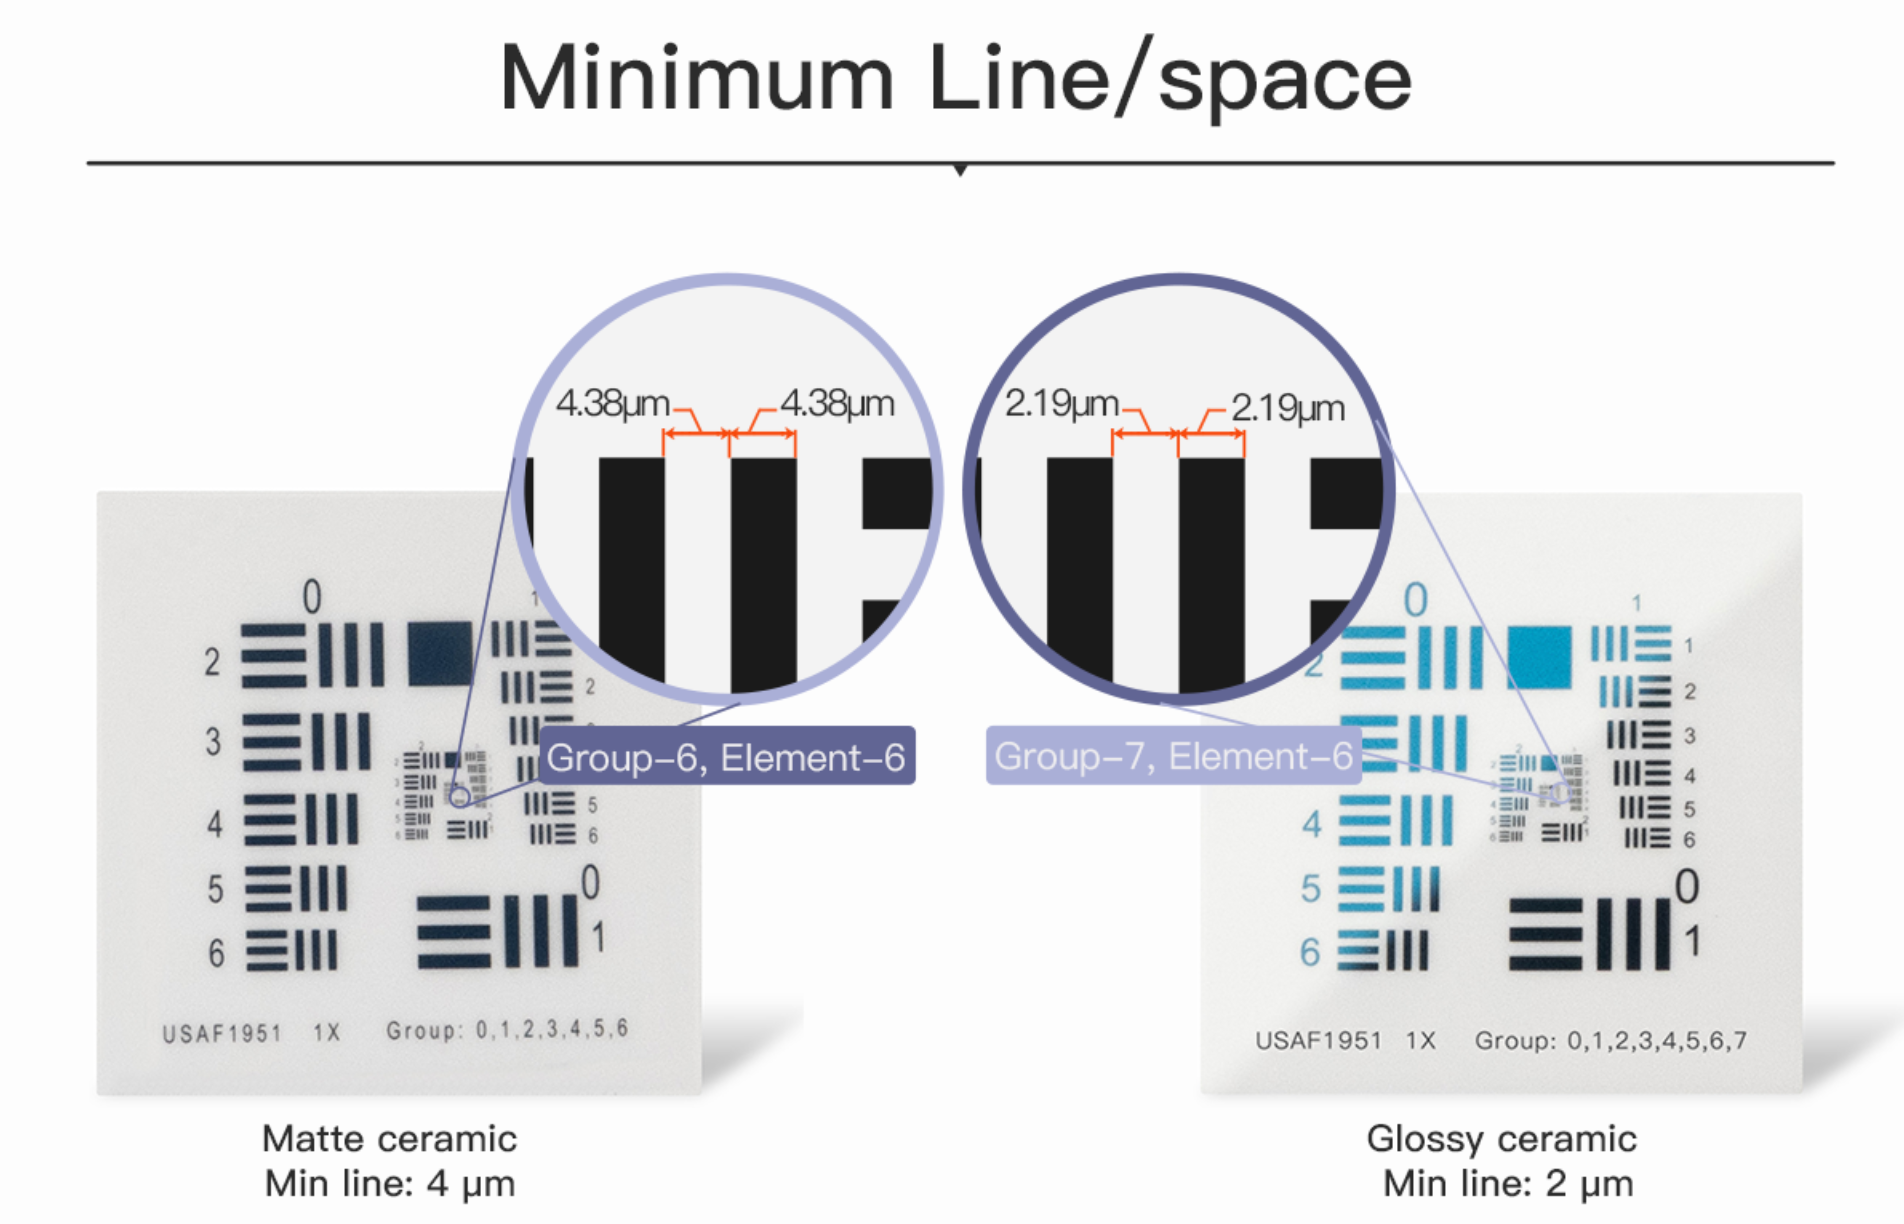
| Minimum Line/space |
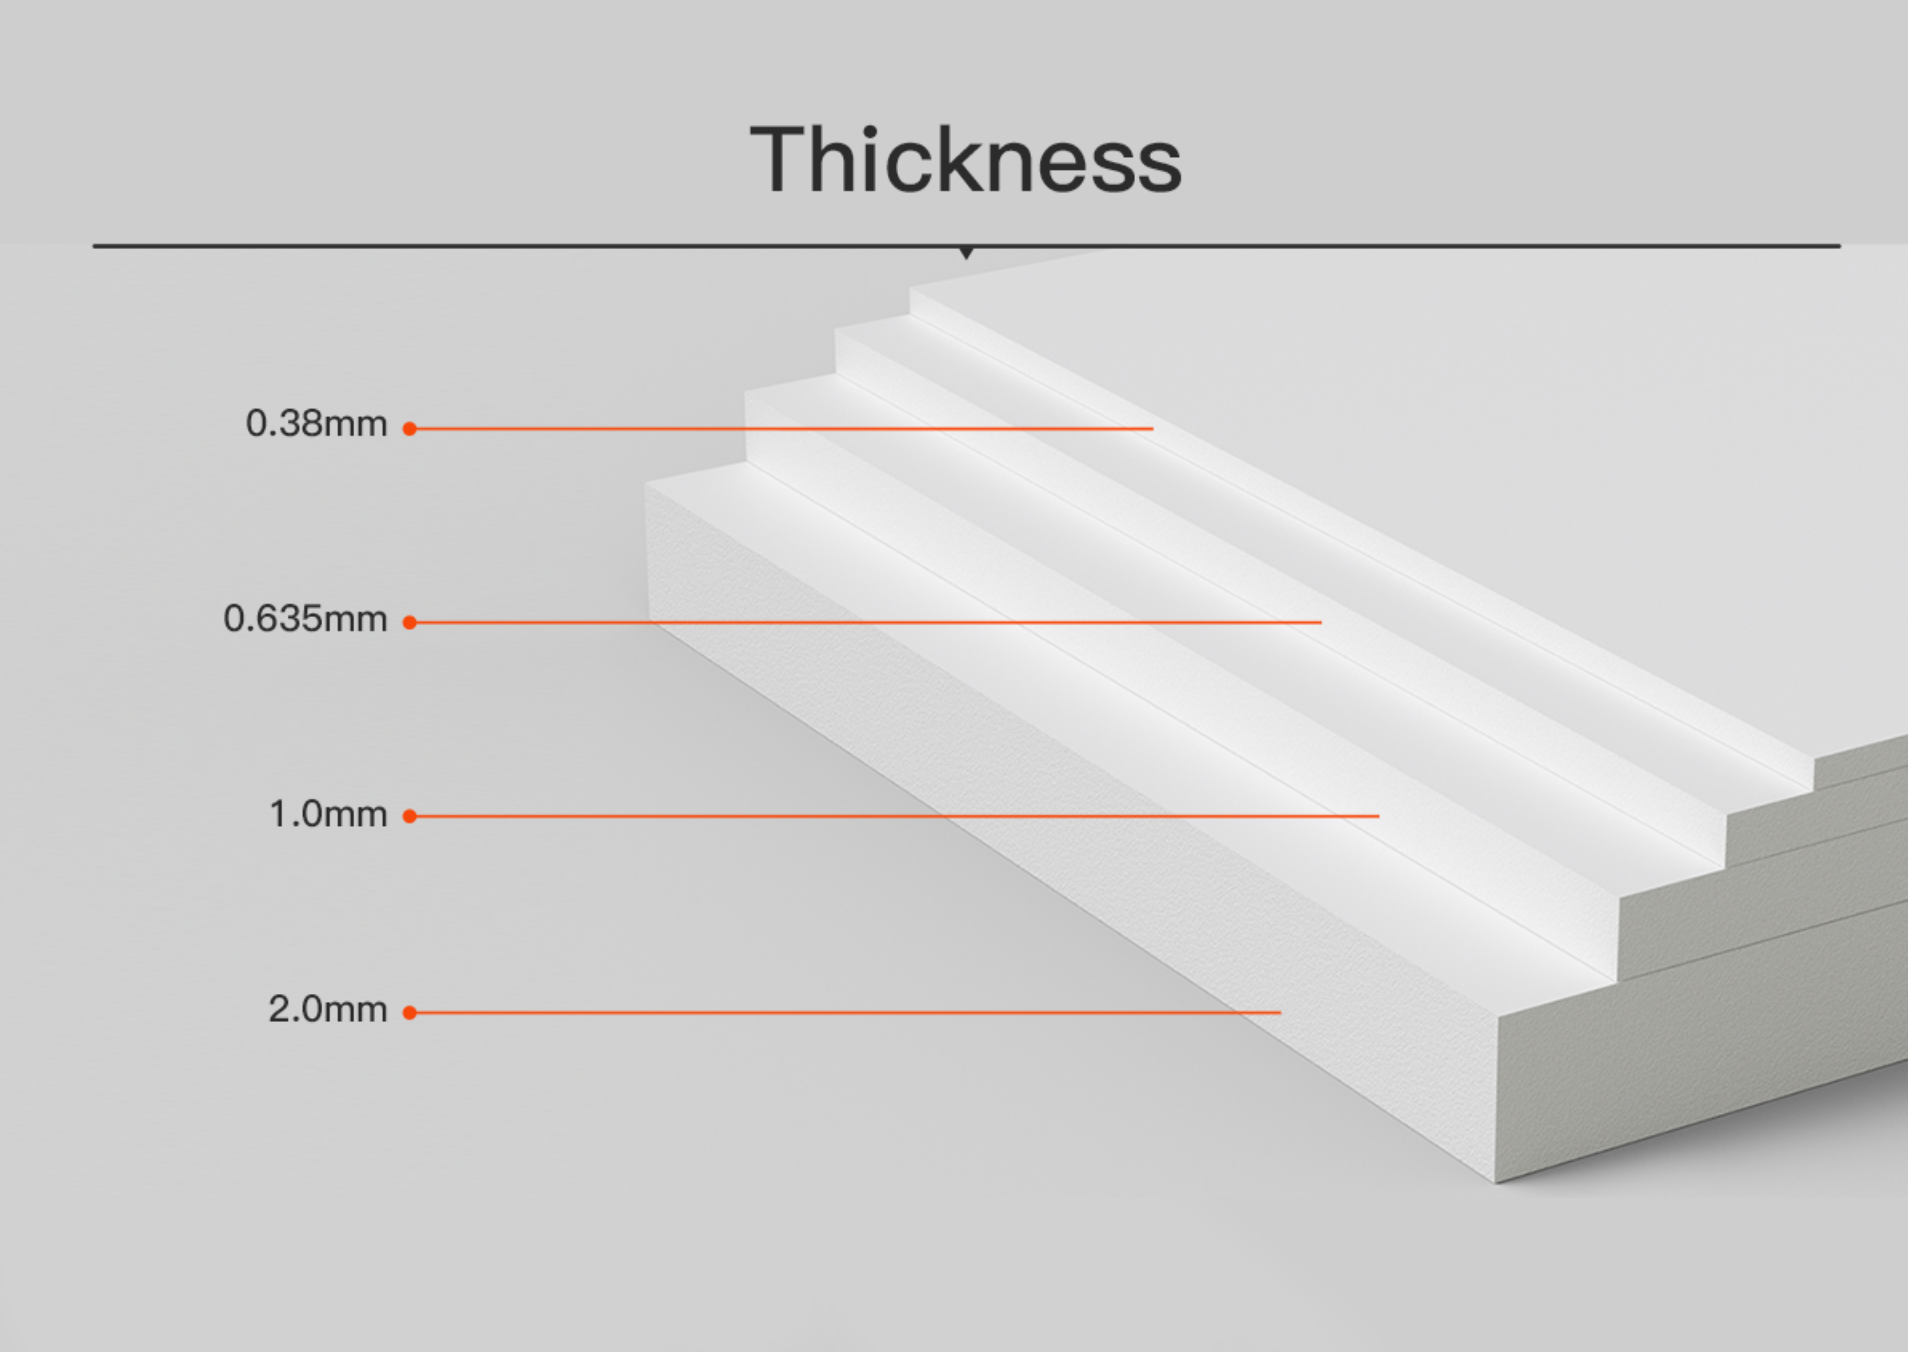
4μm | 2μm | Thickness | 1mm (±0.1mm) (common) |
0.38mm (±0.1mm) |
0.635mm (±0.1mm) |
2mm (±0.1mm) |
| Feature Accuracy |

±2μm | ±1μm | Surface Flatness) | <30μm (Dimension<100mm) |
<60μm (Dimension<200mm) |
<100μm (Dimension>200mm) |
|
| Overall Accuracy |
±2μm | ±1μm | MAX / MIN Overall Size |
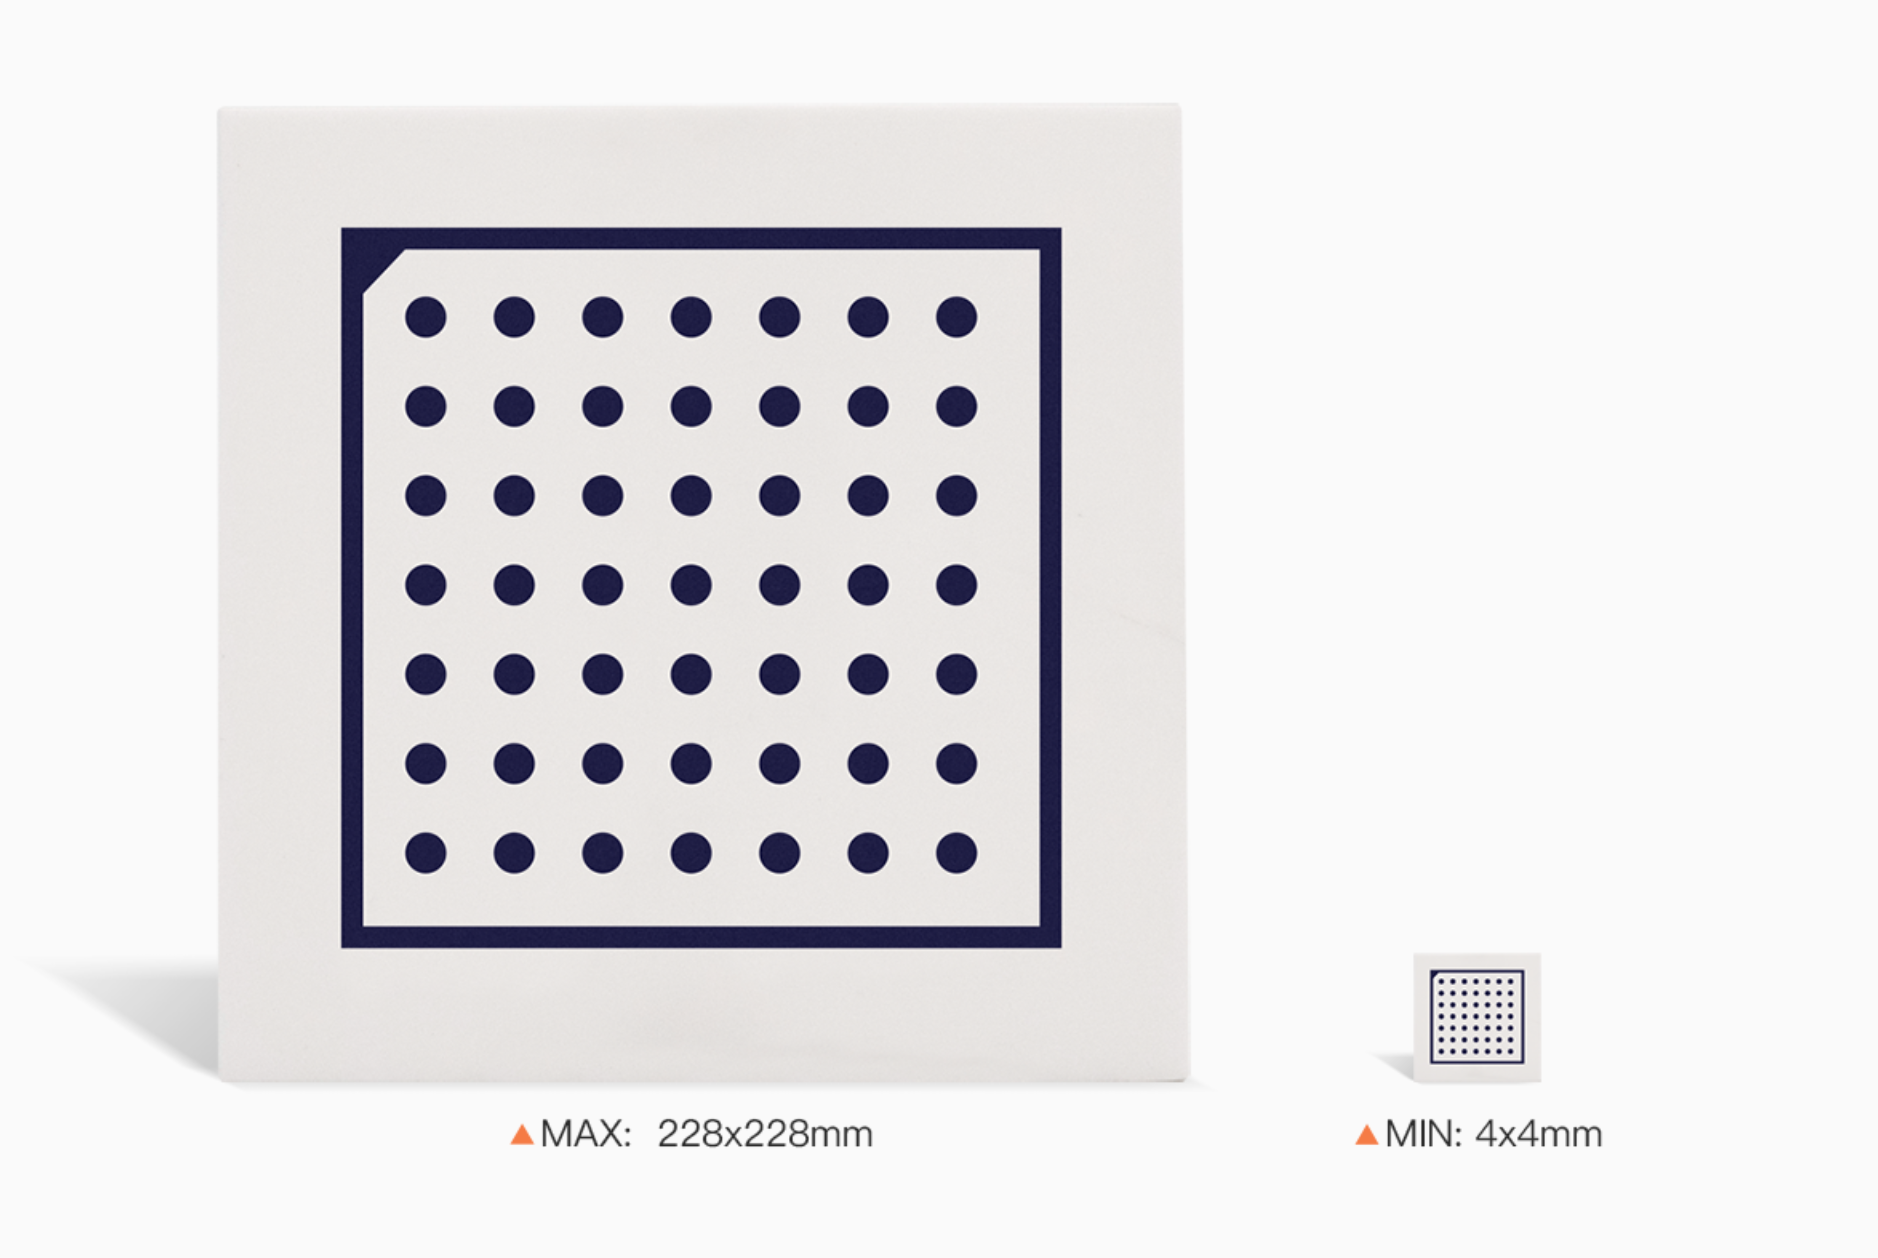
MIN: 4x4mm (±0.1mm) MAX: 228x228mm (±0.1mm) |
|||
| Coating Type |

Chrome | Chrome | Surface Roughness | <0.2-0.7μm | |||
| Coating Glossy or Matte |
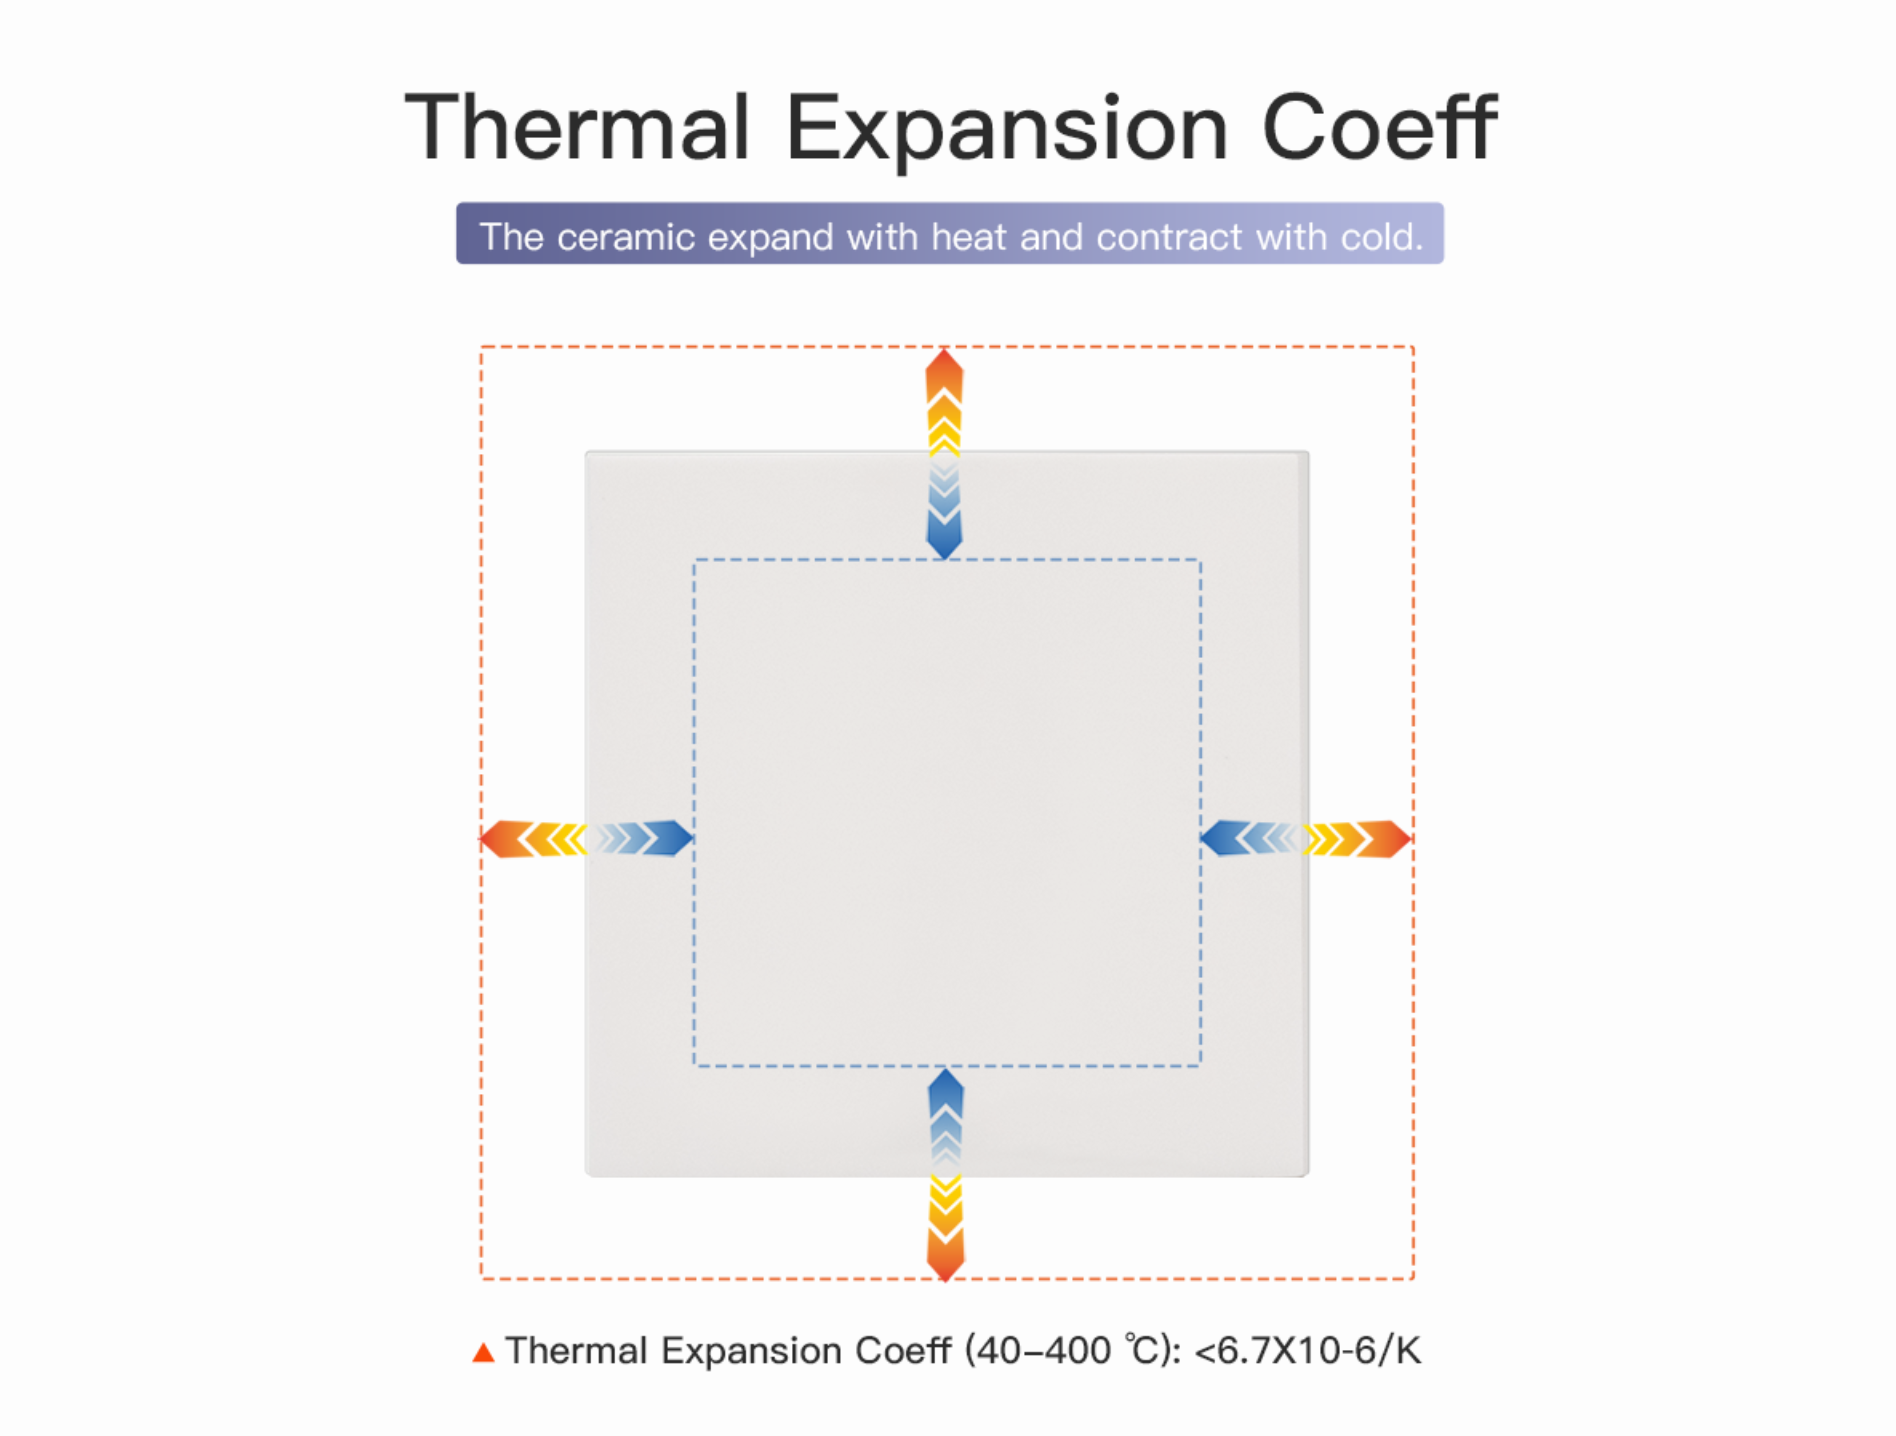
Matte | Glossy | Thermal Expansion Coeff (40-400 ℃) |
<6.7X10⁻6/K | |||
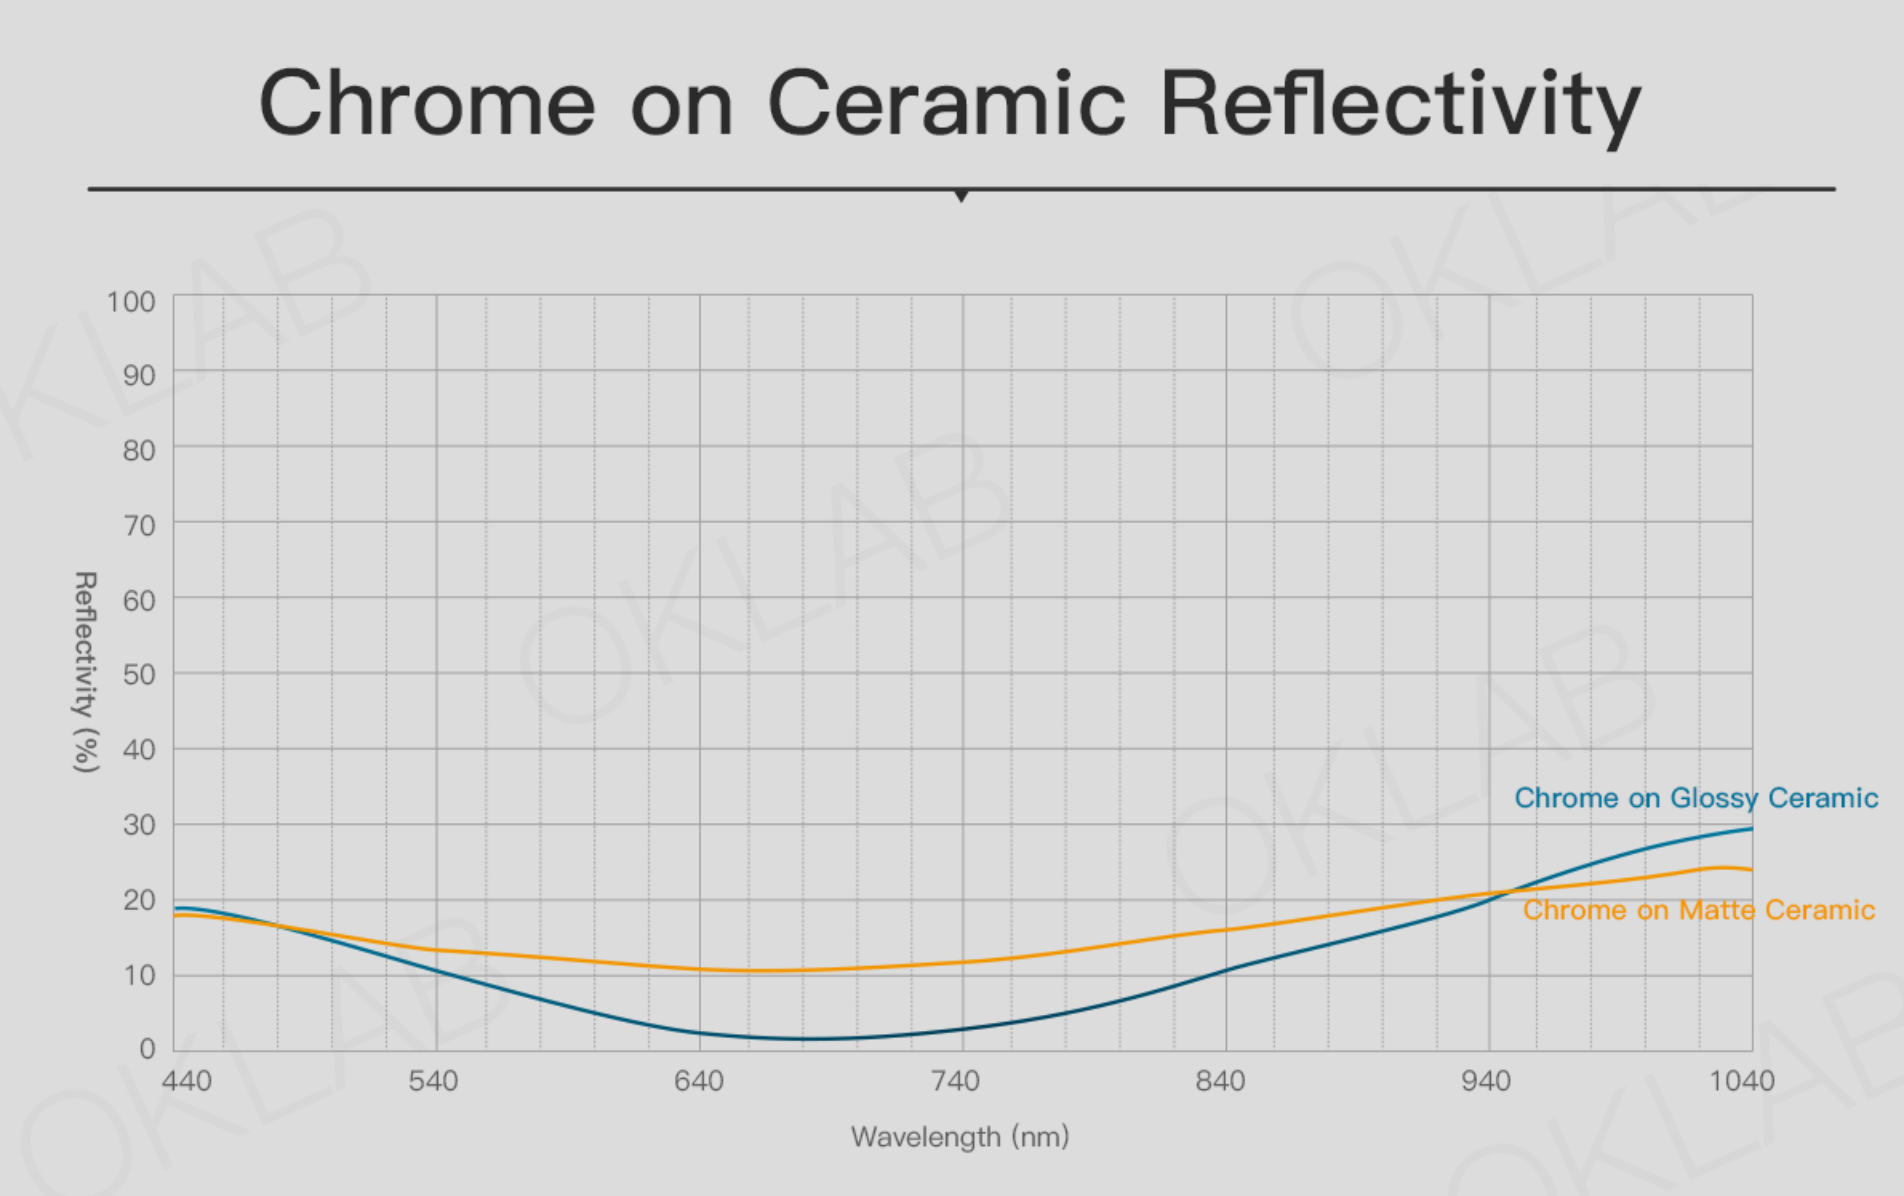
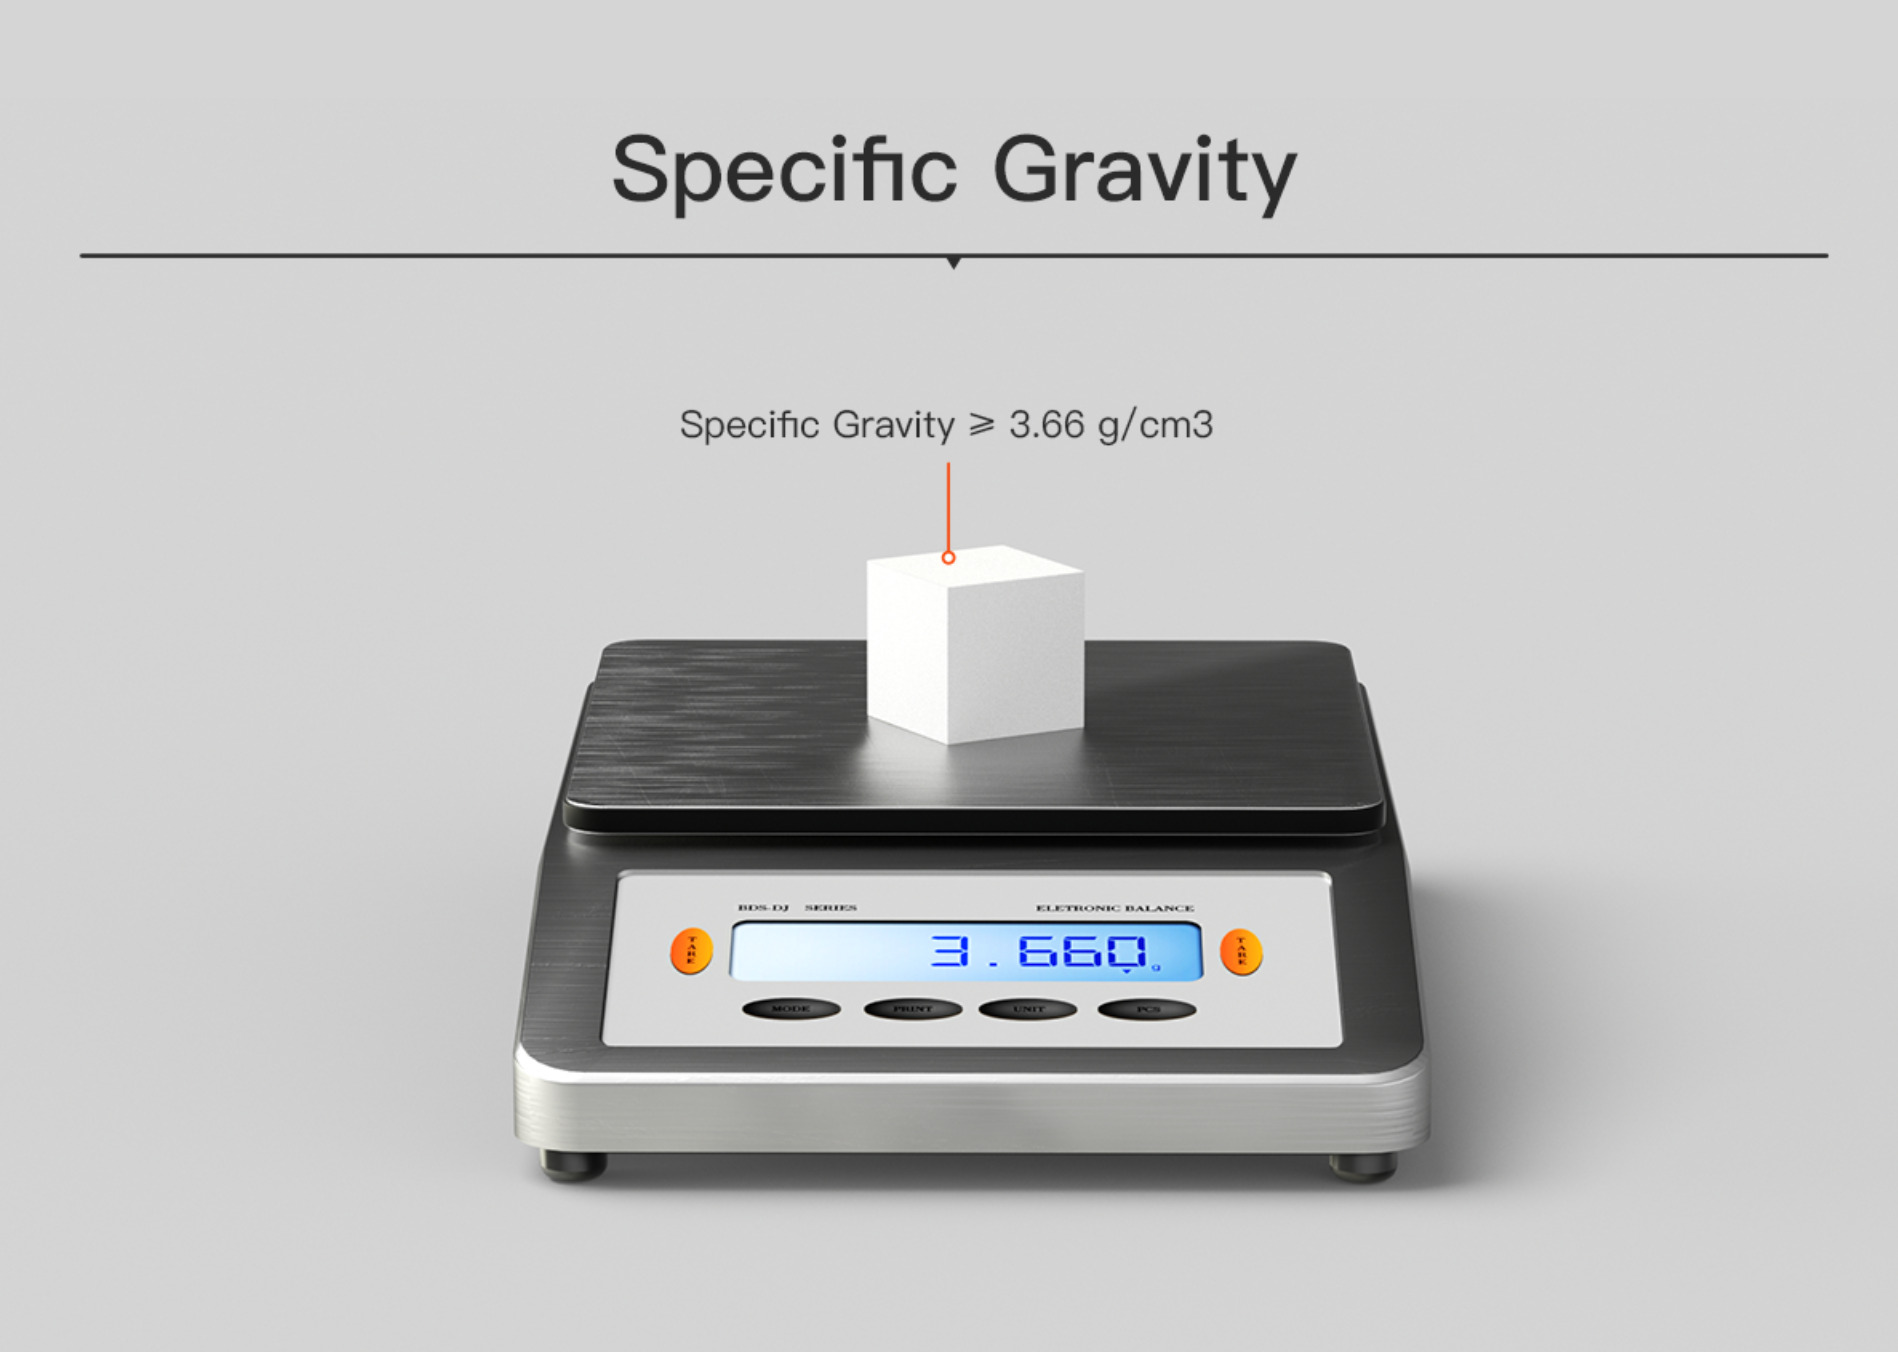
| Reflectivity | < 12.88% @550nm | < 9.56% @550nm | Specific Gravity | ≥ 3.66 g/cm3 | |||
| < 10.62% @650nm | < 1.89% @650nm | ||||||
| < 12.23% @750nm | < 11.168% @750nm | ||||||
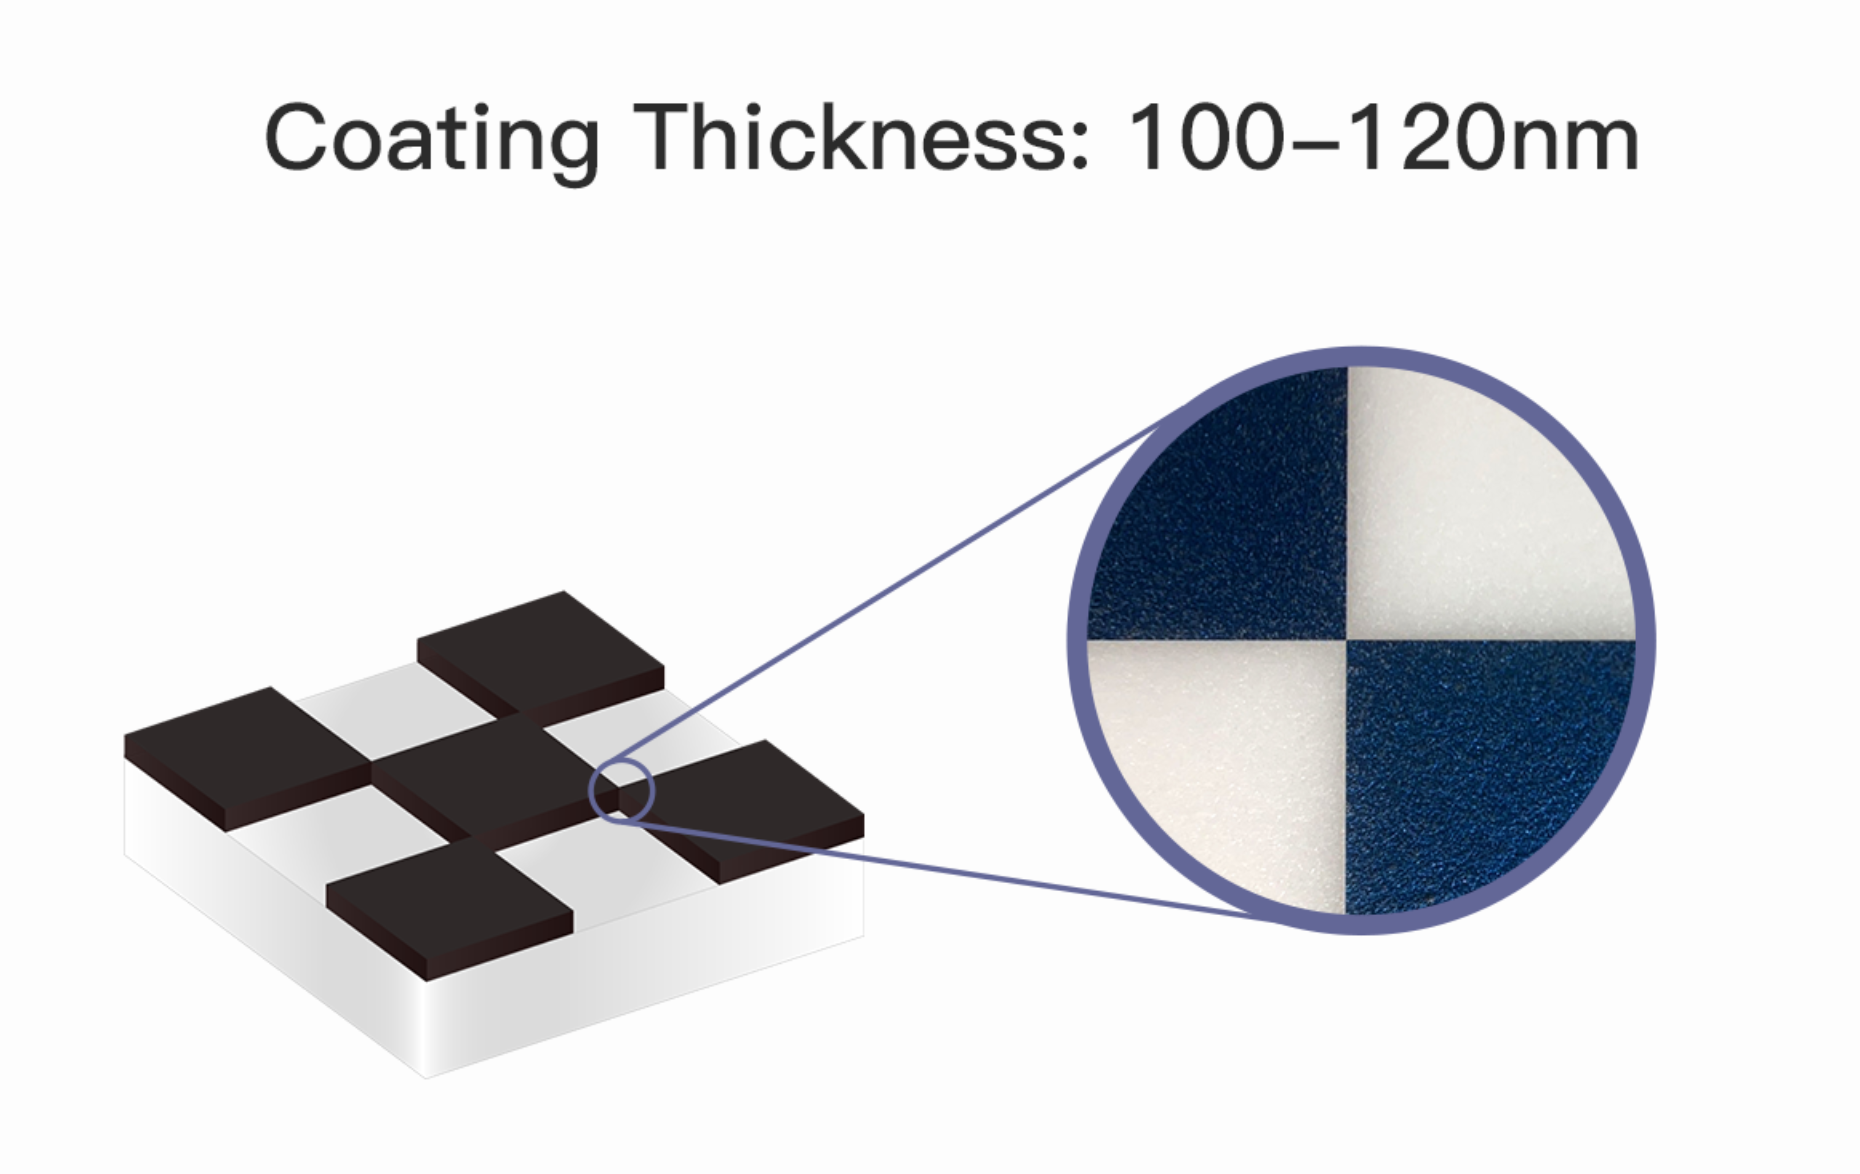
| Coating Thickness |
100-120nm | Rockwell hardness | ≥80 HRA | ||||
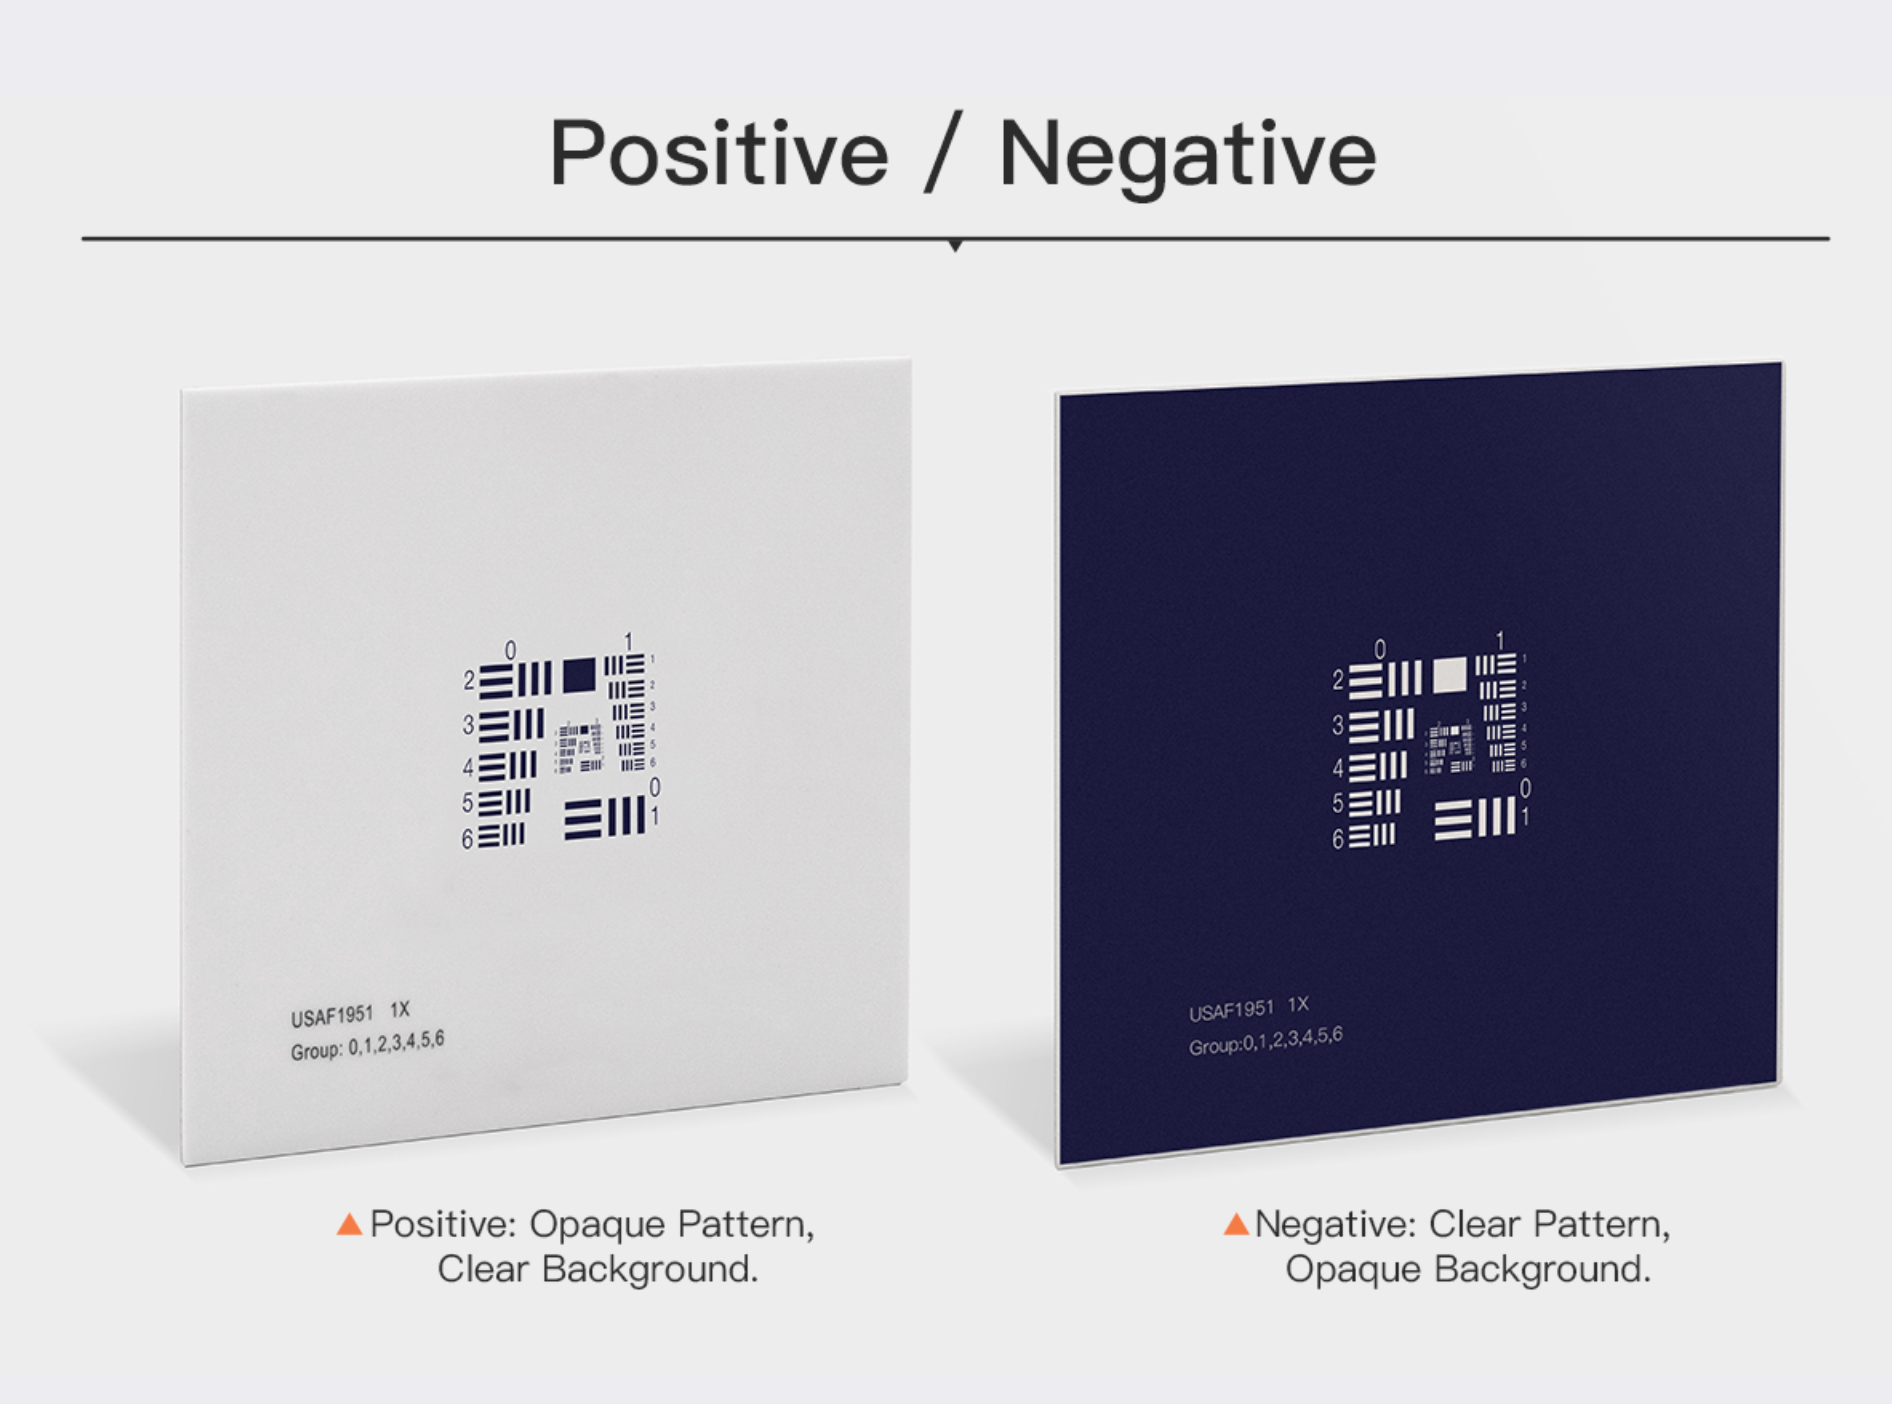
| Positive / Negative | Positive: Opaque Pattern, Clear Background. Negative: Clear Pattern, Opaque Background. |
Overall Shape | Any Shape by Laser Cutting |
Square | Oval | Round | |
| Protection layer | Pellicle above the chrome layer making the chrome pattern more durable. |
Special-shaped | Hole | Chamfer | Angle | Corner | |
Custom Service of HALCON Calibration Plate |
|||
| Digitalize Drawing | Our engineers would help you digitize the drawing for free. | Third Party Certification | Provide third-party certification reports. |
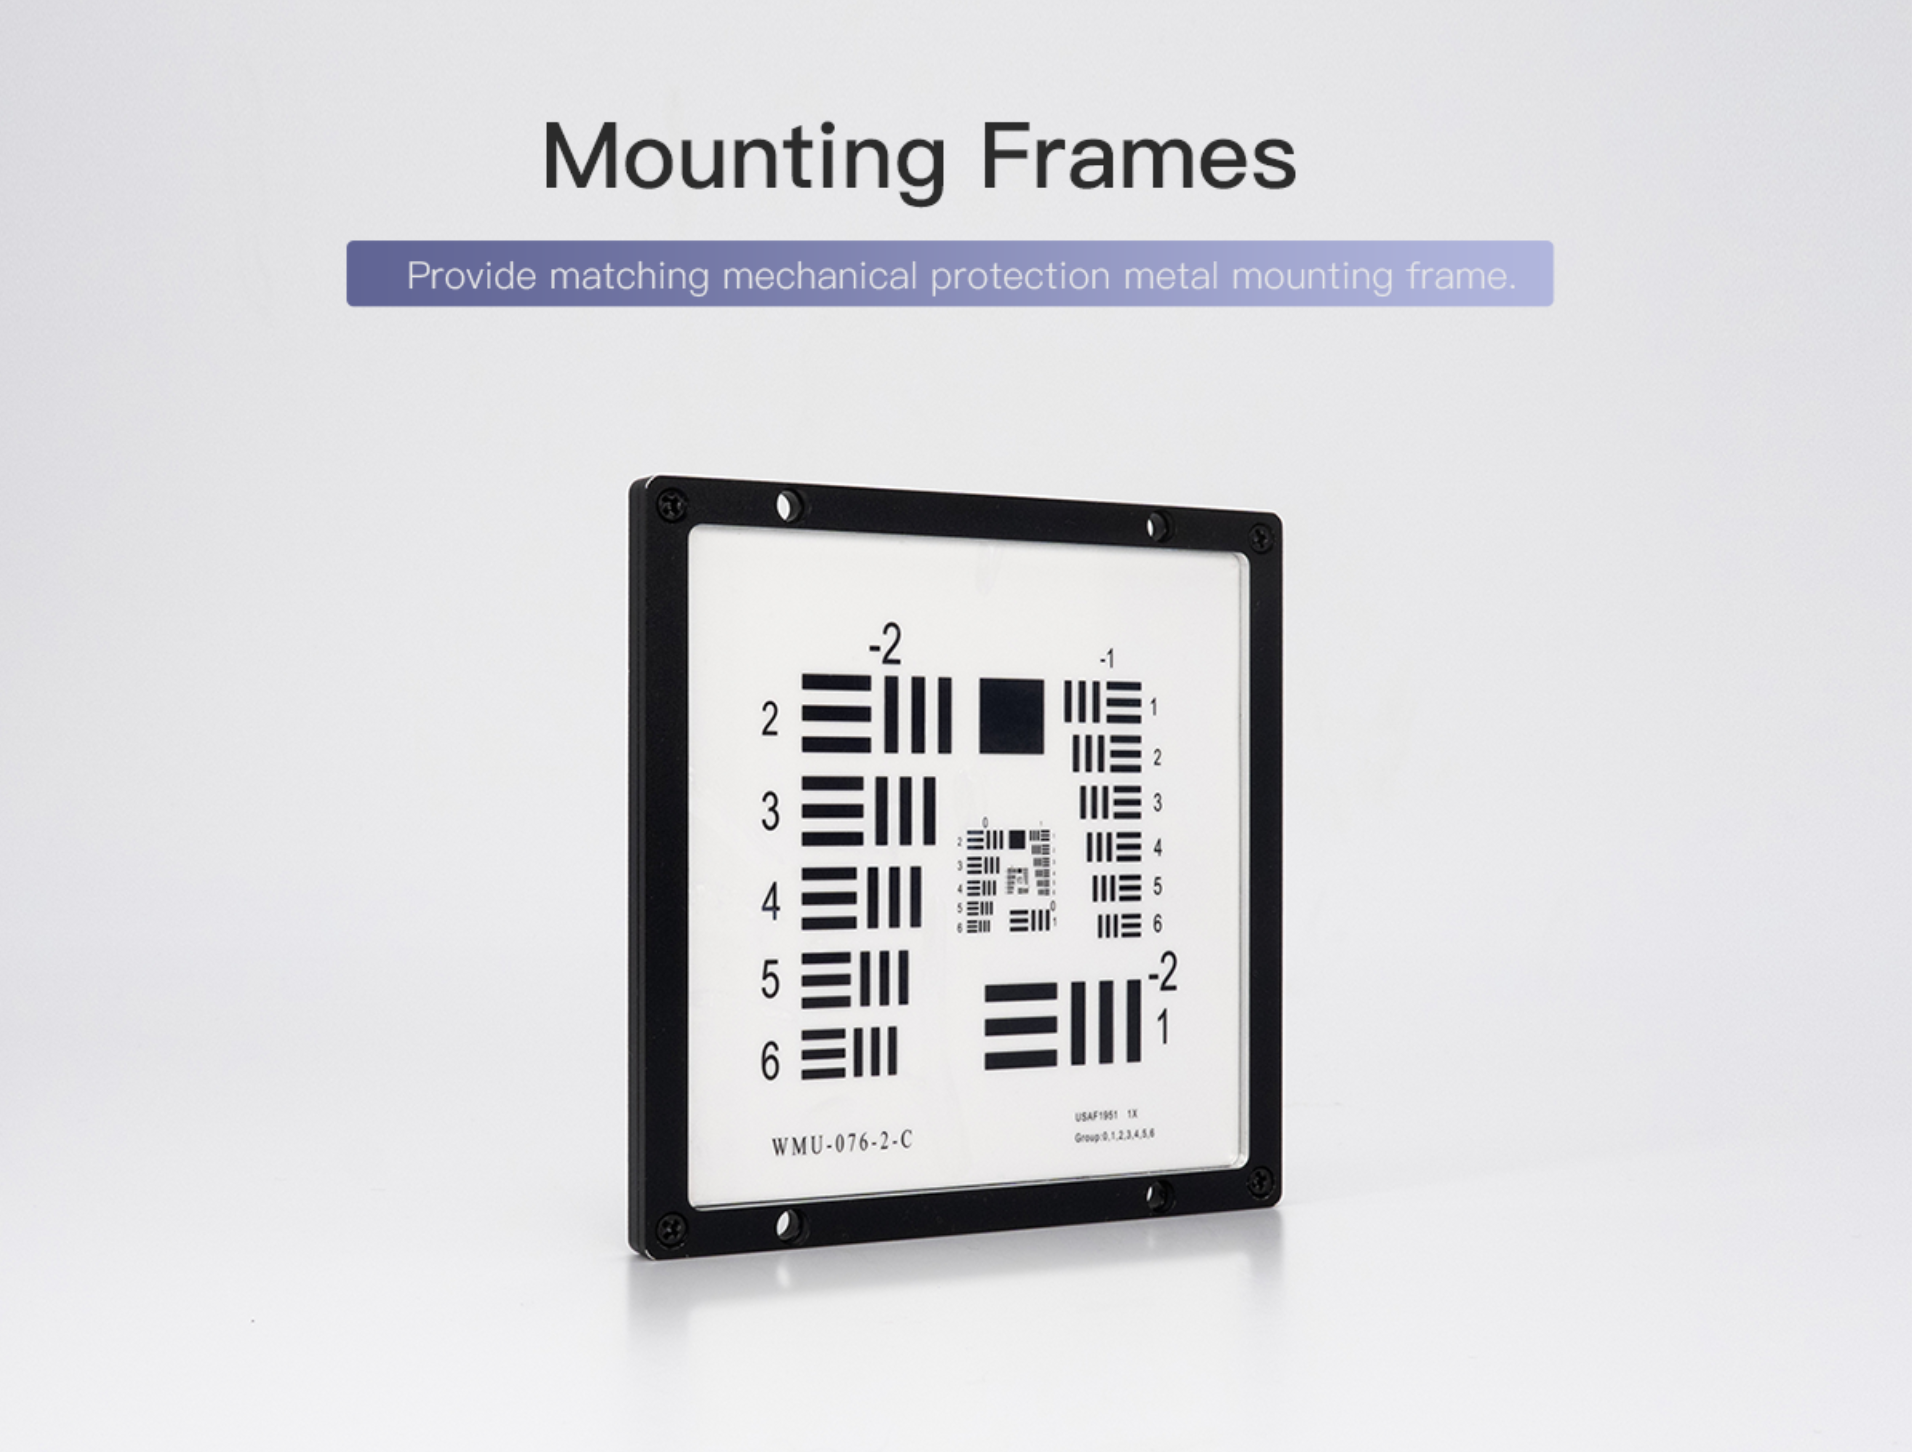
| Mounting Frames | Provide matching mechanical protection metal mounting frame. | Test Report by OKLAB | Available |
| Customization Quantity | Customization MOQ is 1 pcs. | Customization Production Days | 10-20 Working Days |
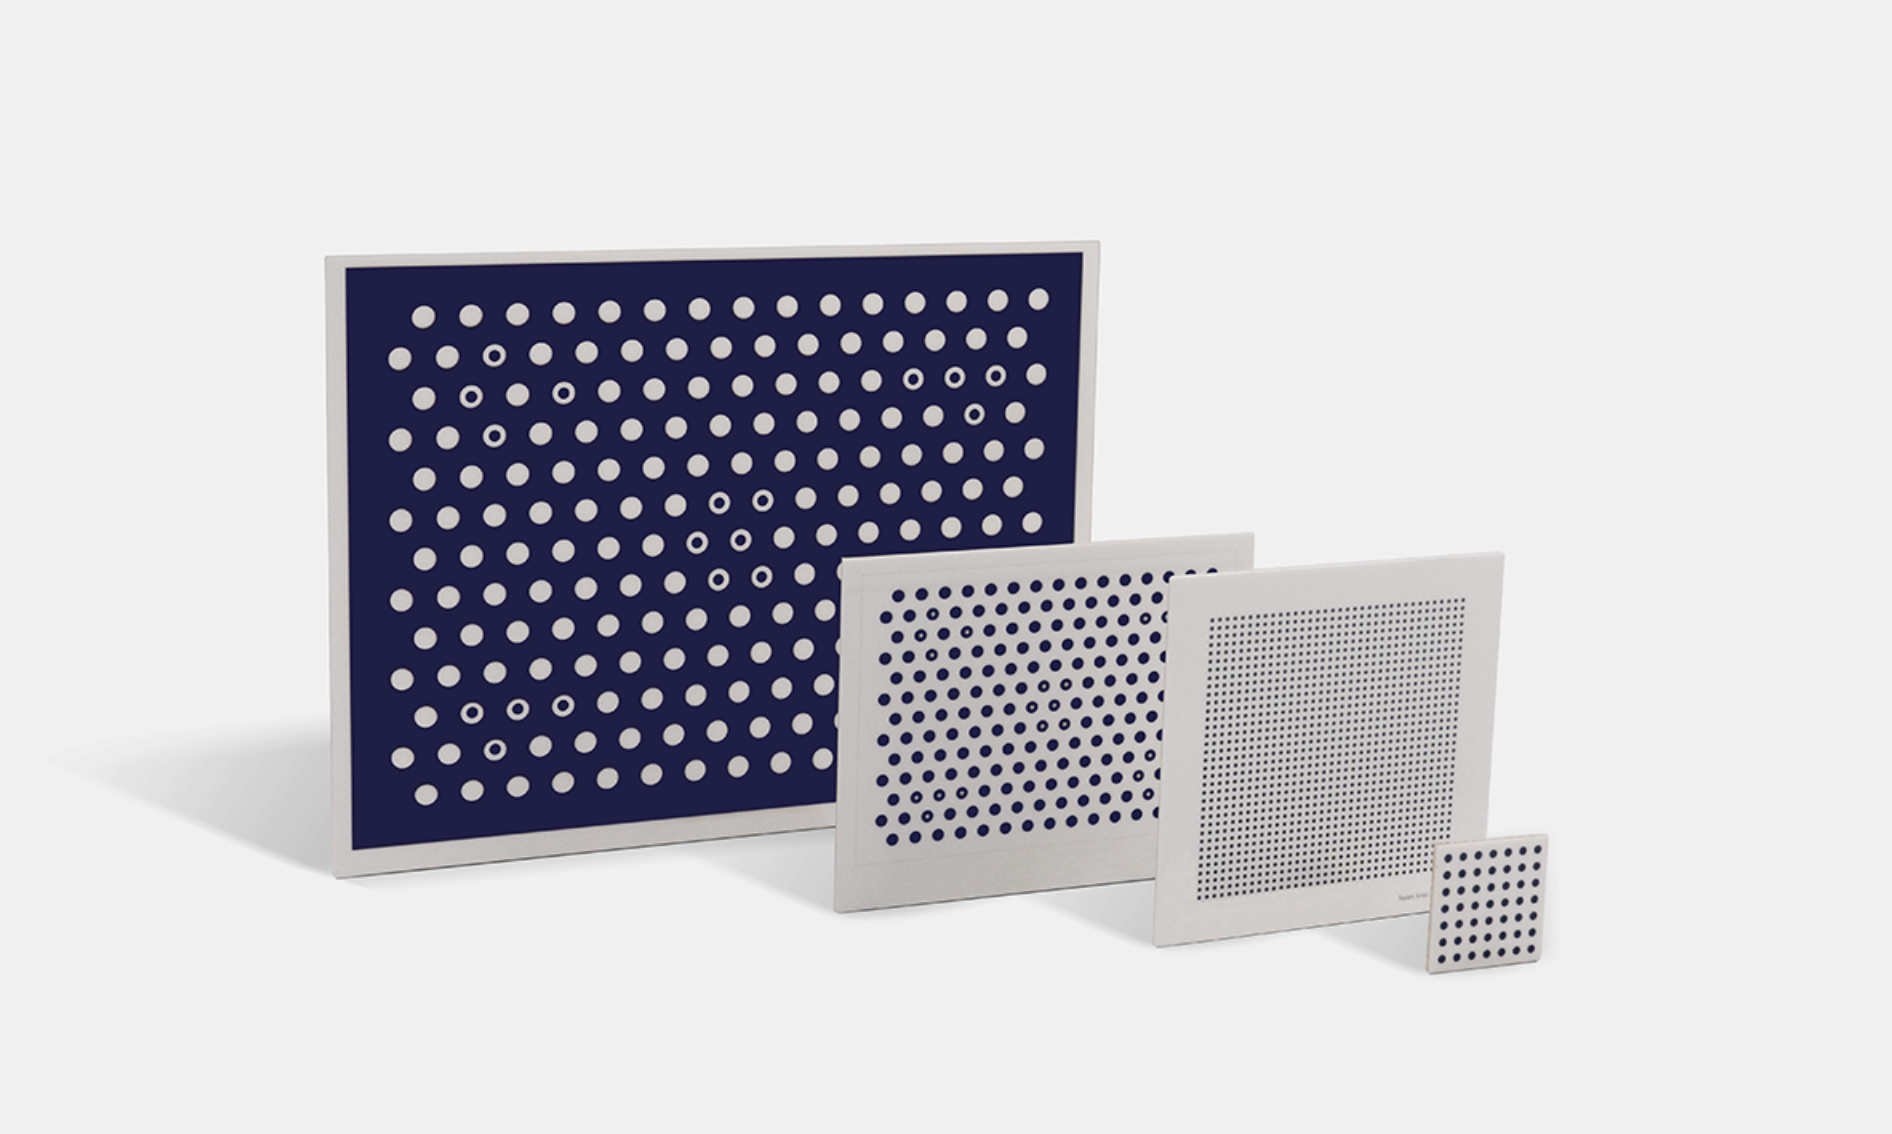
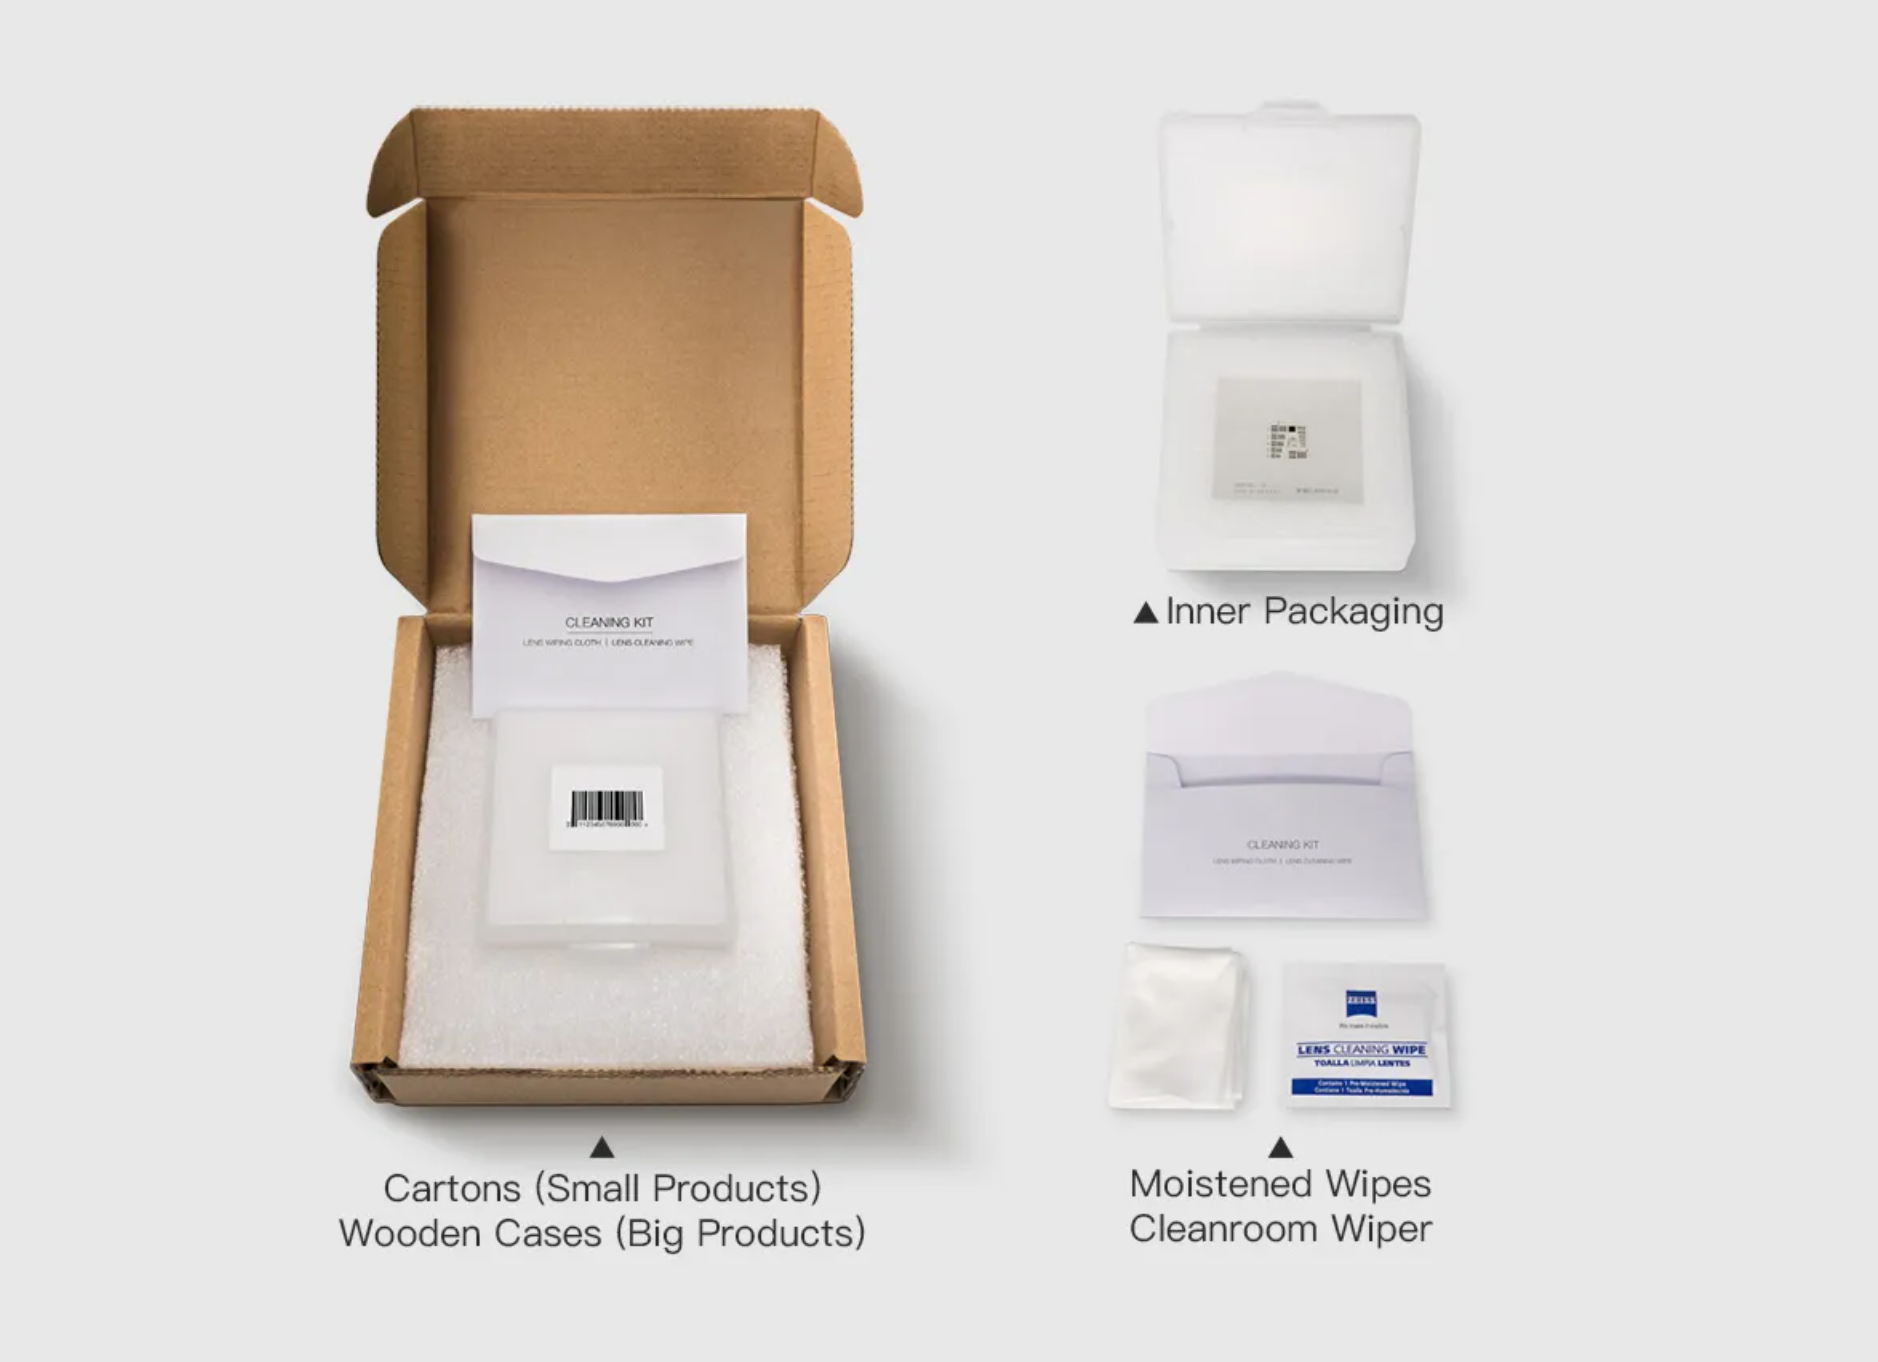
Photograph of HALCON Calibration Plate
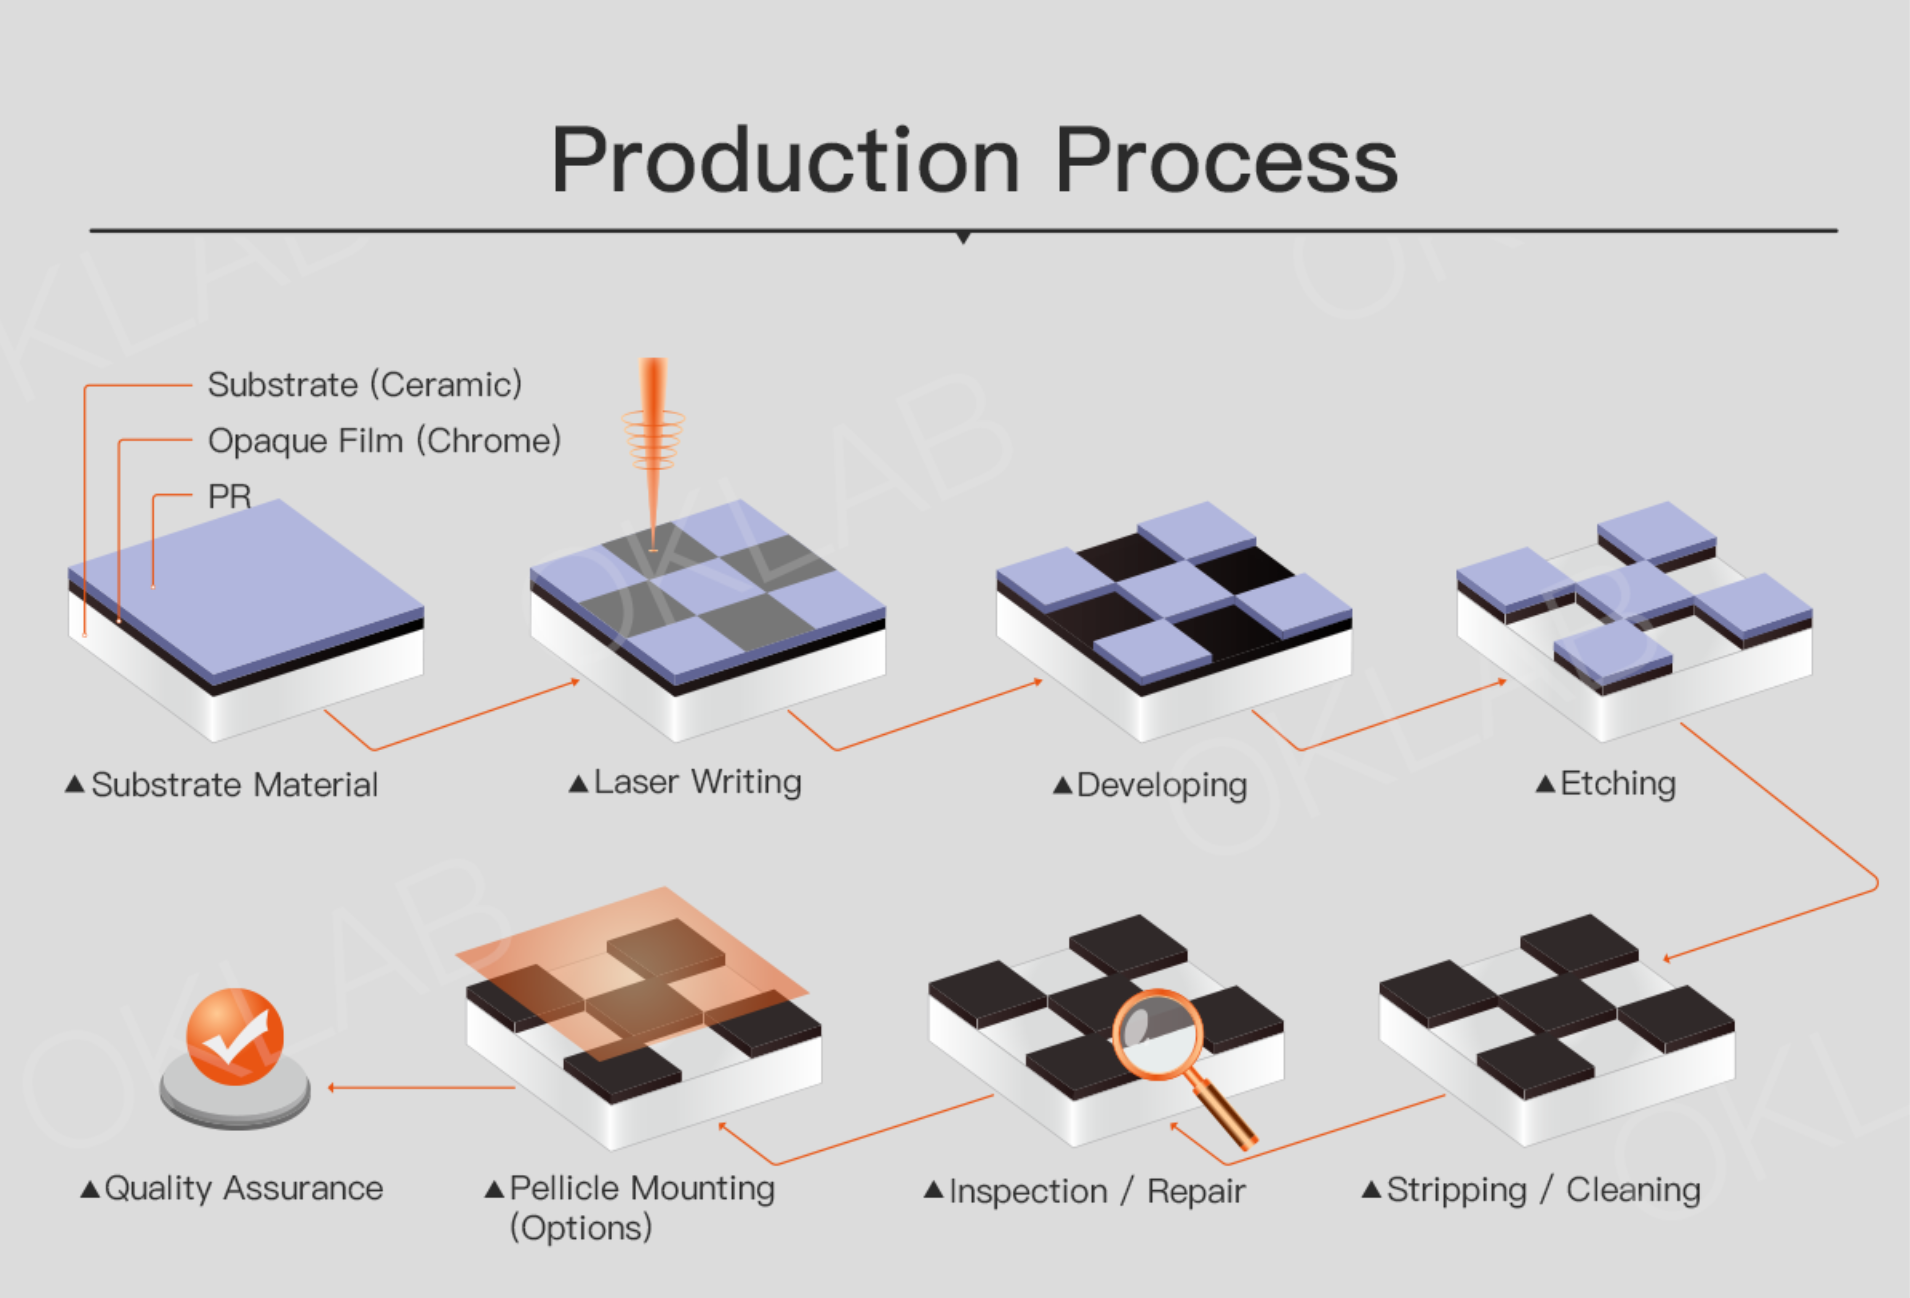
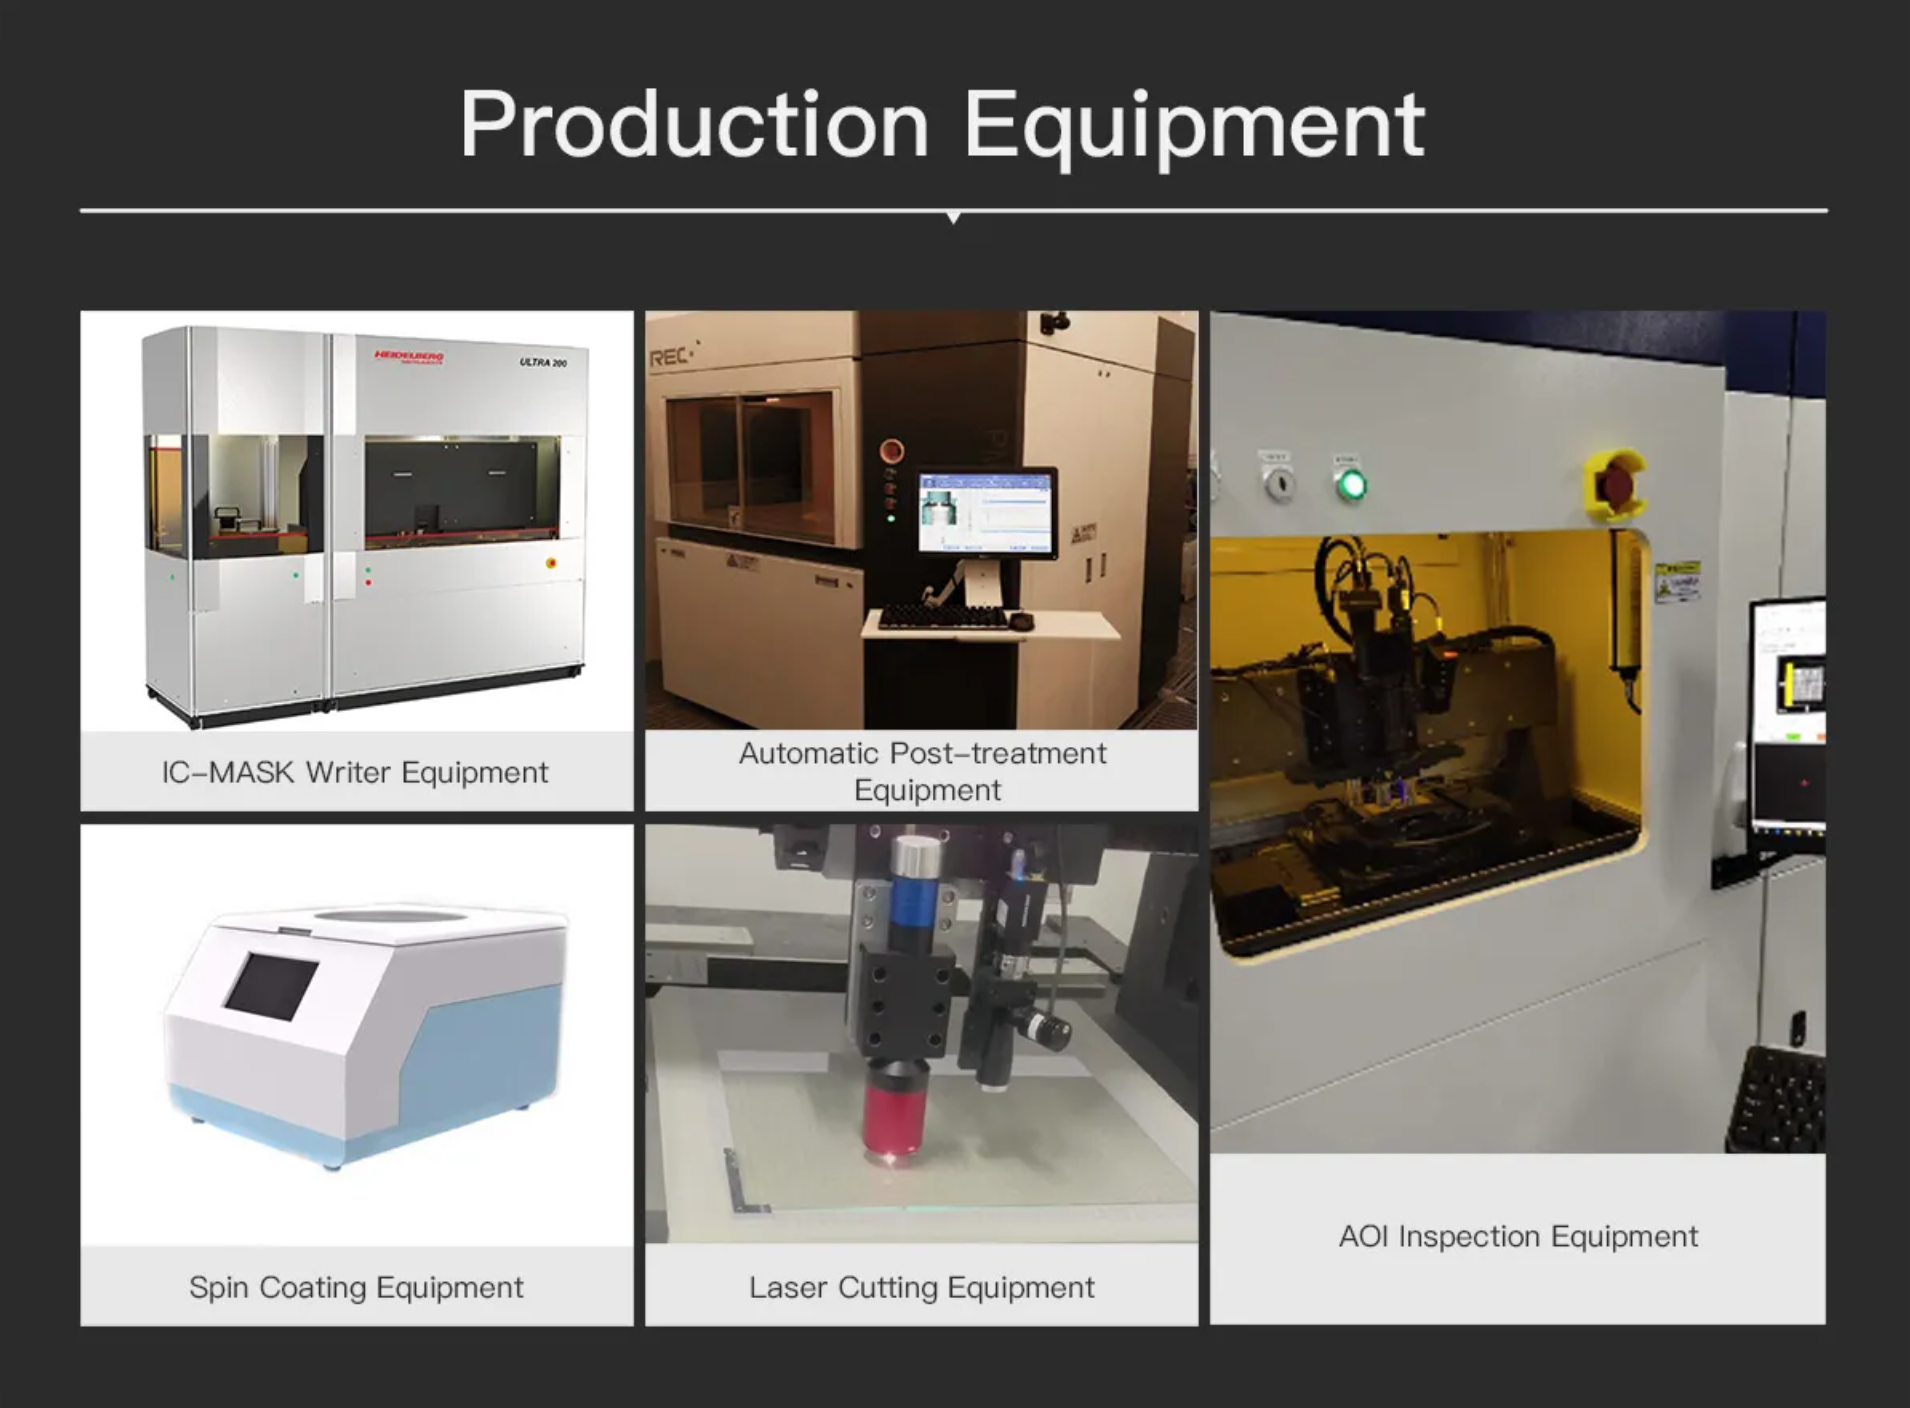
Production Process of HALCON Calibration Plate
FAQ of HALCON Calibration Plate
1. What is the difference between the classic and HALCON 12 patterns on this HALCON Calibration Plate?
The product table lists classic HALCON versions with a 7 × 7 dot array and HALCON 12 versions with a 13 × 15 array. This HALCON calibration target must match the software version and the corresponding plate description file; the product name alone cannot confirm software compatibility.
2. How should the size and dot diameter of a HALCON Calibration Plate be selected?
Choose a plate that covers different areas of the camera’s field of view while remaining easy to capture at multiple angles. MVTec recommends that each calibration mark have a diameter of at least 20 pixels in the image. A HALCON Camera Calibration Target with marks that appear too small may not be detected reliably.
3. Does a HALCON Calibration Plate have to be completely visible in every calibration image?
Not always. MVTec states that new-style plates supported by HALCON 12 and later versions can be processed even when the complete plate is not visible. This capability applies only when the HALCON Calibration Board pattern and description file match a supported design; capturing more of the pattern generally improves calibration stability.
4. Is this HALCON Calibration Plate made of glass or ceramic?
The page combines several configurations. Its model table lists small classic and HALCON 12 patterns on soda-lime glass, while the 200 × 200 mm and 300 × 300 mm dot-array versions use matte ceramic. The substrate of the selected Dot Calibration Target should therefore be confirmed by its complete model number.
5. What image quality is required when photographing a HALCON Calibration Plate?
The dots should be sharply focused, evenly illuminated and free from overexposure. MVTec recommends at least 100 gray levels of contrast between light and dark areas. Keep the lens focus, aperture and camera position unchanged while capturing images at different orientations and tilt angles.
6. Does this HALCON Calibration Plate include the required plate description file?
The product page lists OKLAB test reports and optional third-party certification, but it does not explicitly confirm that a HALCON plate description file is included. Before calibration, request the matching description file—normally a .cpd file—and verify its geometry, coordinate system and measurement units against the physical plate.