


Microscope Calibration Target Overview
The LT-25x25-MicroTestTargetsV1 is a 1-inch (25×25 mm) multi-pattern micro calibration target manufactured using high-precision laser writing on chrome-on-glass substrate. Designed for microscope users, R&D optical engineers, and machine vision system integrators, it consolidates four specialized calibration functions into a single compact target — eliminating the need to swap between multiple test charts during optical alignment and validation workflows.
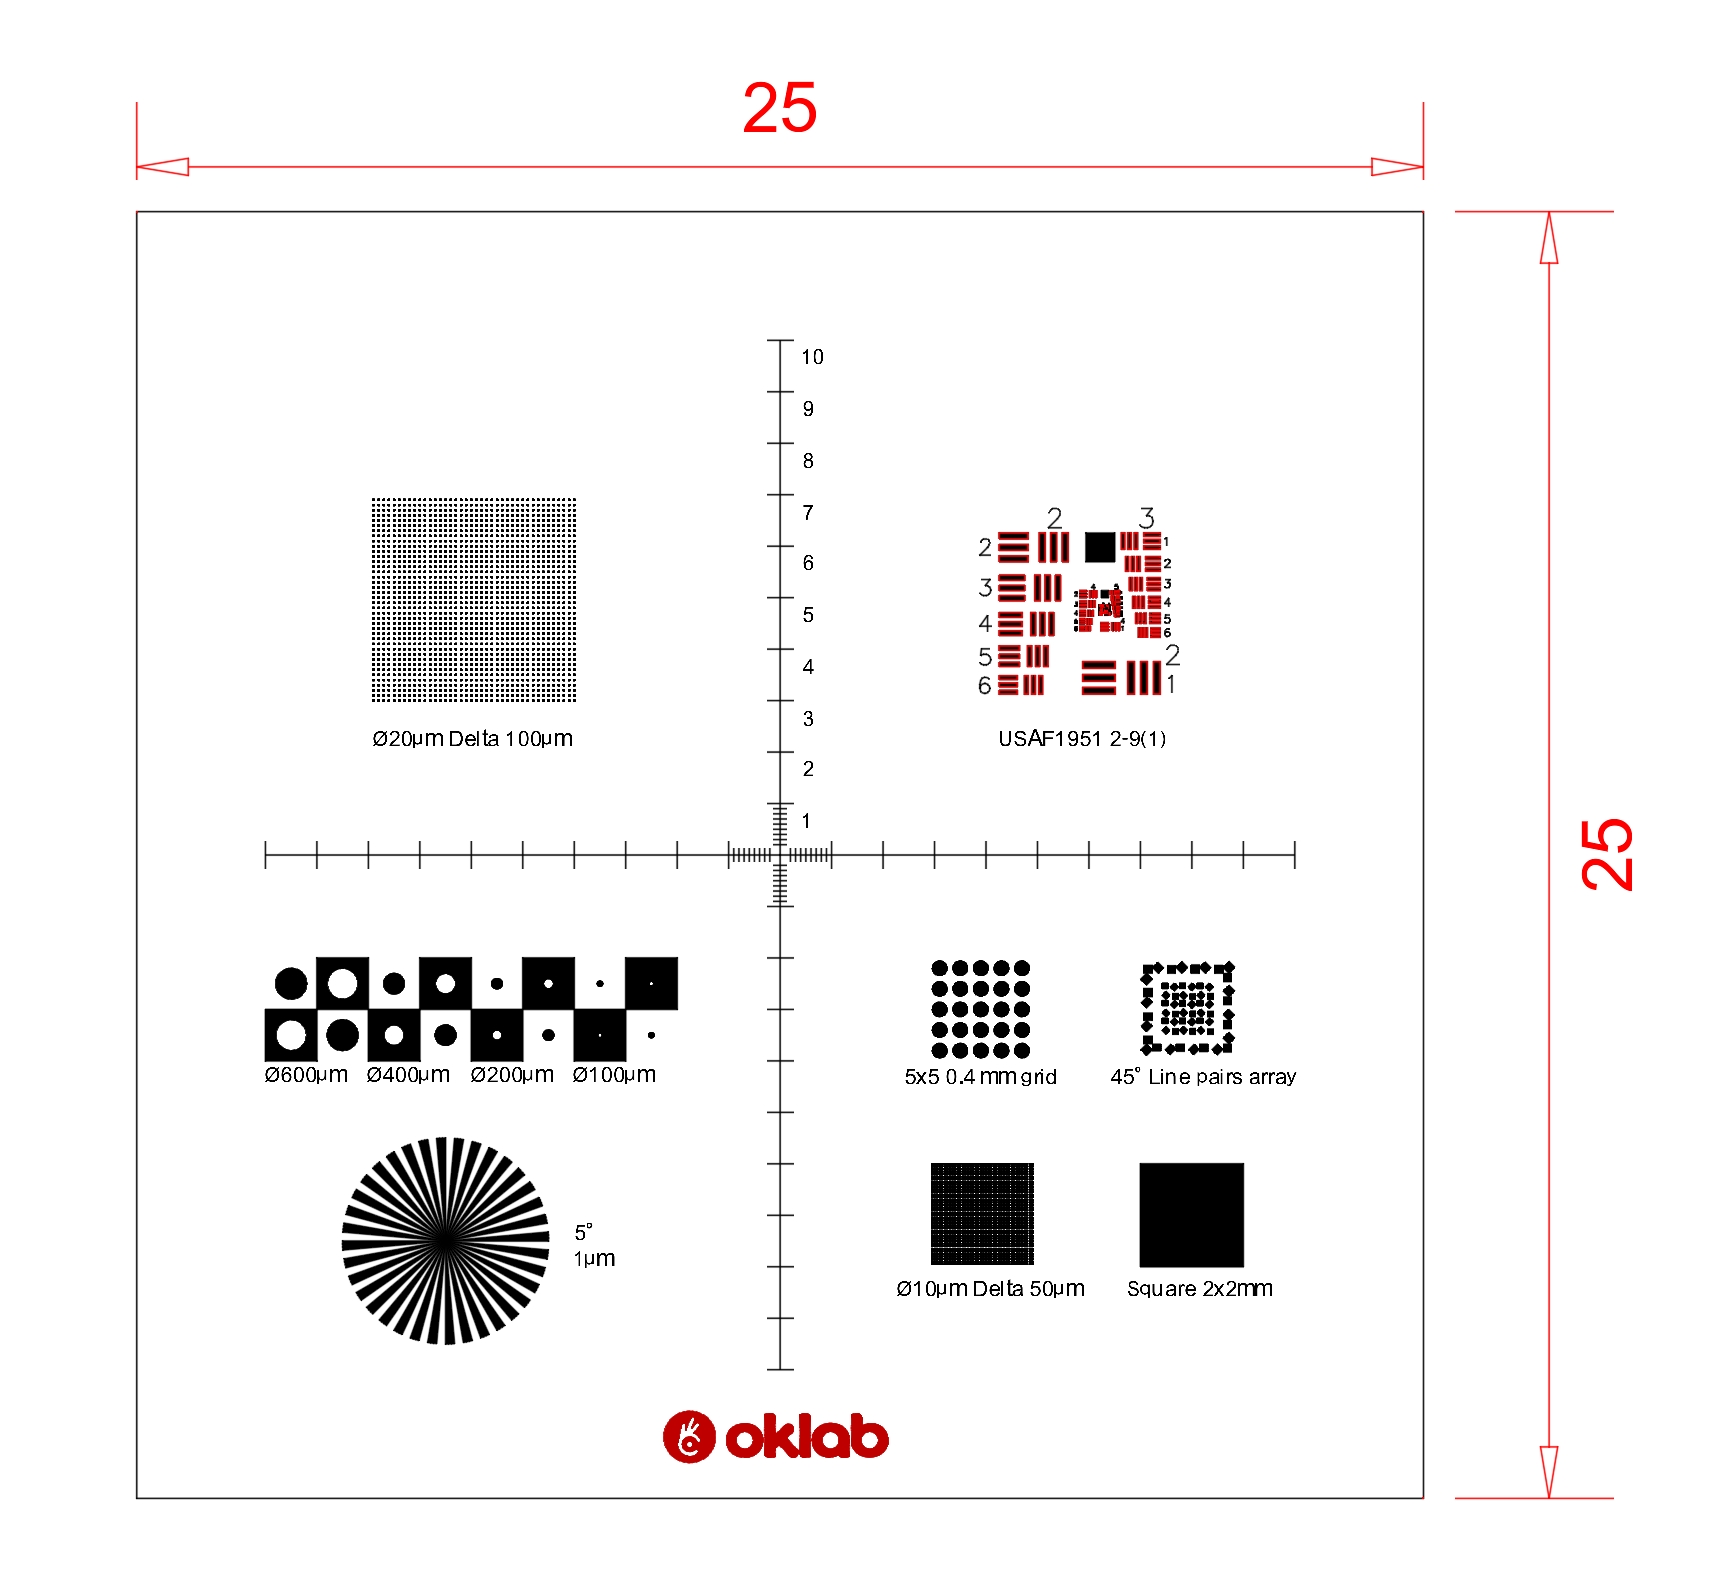
The target is divided into four functional quadrants:
Q1 — USAF 1951 Resolution Target (Groups 2–9, Element 1)
The industry-standard bar chart for spatial resolution measurement. Allows quick visual and quantitative evaluation of resolving power across a wide magnification range. Suitable for comparing objective lenses and detecting focus or aberration issues.
Q2 — Dot Matrix Array: Ø20 µm, 100 µm Grid (40×40)
A large-format dot matrix for geometric distortion mapping and field uniformity testing. The regular 100 µm pitch provides a reliable reference grid for software-based distortion correction.
Q3 — Multi-Feature Quadrant: Positive/Negative Dots, Siemens Star (5°, 1 µm tip), Serial Number Structure
The Siemens star enables radial MTF measurement and focus sensitivity testing down to 1 µm feature size. Positive and negative dot patterns help assess contrast transfer and polarity response. The serial number structure provides traceability for calibration records.
Q4 — Dot Matrix Array: Ø10 µm, 50 µm Grid (40×40) + 5×5 Siemens Star Matrix (0.4 mm grid) + 2×2 mm Full Chrome Square
The fine 50 µm dot grid supports high-magnification distortion analysis. The Siemens star matrix allows field-position-dependent MTF mapping across the image plane. The 2×2 mm chrome square serves as a reference for intensity uniformity and dark-level calibration.
A precision linear scale runs along the center axis of the target in both X and Y directions, providing direct measurement reference within the field of view.
Who Is Microscope Calibration Target For?
This target is ideal for:
Microscope objective lens qualification — evaluate resolving power and MTF at the working magnification
Industrial machine vision system calibration — correct geometric distortion and field uniformity before deployment
Camera & lens R&D labs — validate optical performance against traceable micro-scale references
Quality control & metrology — use as a traceable reference artifact in optical measurement workflows
FAQ of Microscope Calibration Target
1. Why does this Microscope Calibration Target combine four functional quadrants?
The four-quadrant design integrates resolution evaluation, geometric distortion mapping, field-position analysis, and intensity calibration onto one 25 × 25 mm target. Users can perform several optical tests without repeatedly replacing the target or changing the imaging setup.
2. How are the two dot matrices on this Microscope Calibration Slide used differently?
Quadrant 2 contains a 40 × 40 dot matrix with 20 µm dots and 100 µm spacing, suitable for general distortion and field-uniformity mapping. Quadrant 4 uses smaller 10 µm dots with 50 µm spacing, providing a finer reference for higher-magnification imaging systems.
3. What can the Siemens star patterns on this Microscope Calibration Plate reveal?
The 5° Siemens star with a 1 µm center tip supports focus-sensitivity and radial-resolution evaluation. The additional 5 × 5 Siemens star matrix, arranged at 0.4 mm intervals, helps compare optical performance at different positions across the field of view.
4. What is the purpose of the 2 × 2 mm chrome square on this Microscope Calibration Chart?
The full-chrome square provides a controlled dark reference in transmitted-light imaging. It can be used when checking camera dark levels, illumination uniformity, and differences in image intensity across the optical system.
5. How can the central X–Y scales on this Microscope Calibration Standard be used?
The precision linear scales along the central X and Y axes provide an in-image dimensional reference. They can help check pixel-to-distance conversion, magnification consistency, axis alignment, and measurement differences between horizontal and vertical directions.
6. How do the serial number and test report support the use of this Microscope Calibration Target?
The serial-number structure allows an individual target to be linked with its inspection report and calibration records. The product page also states that each target receives 100% quality inspection and a free test report. If accredited or nationally traceable certification is required, confirm the report scope before ordering.